


Maintenance fees
$729.92
Locker
Owned
Exposure
-
Possession
-
Price per sqft
$744
Taxes
$2,885.83 (2026)
Outdoor space
-
Age of building
44 years old
See what's nearby
Description
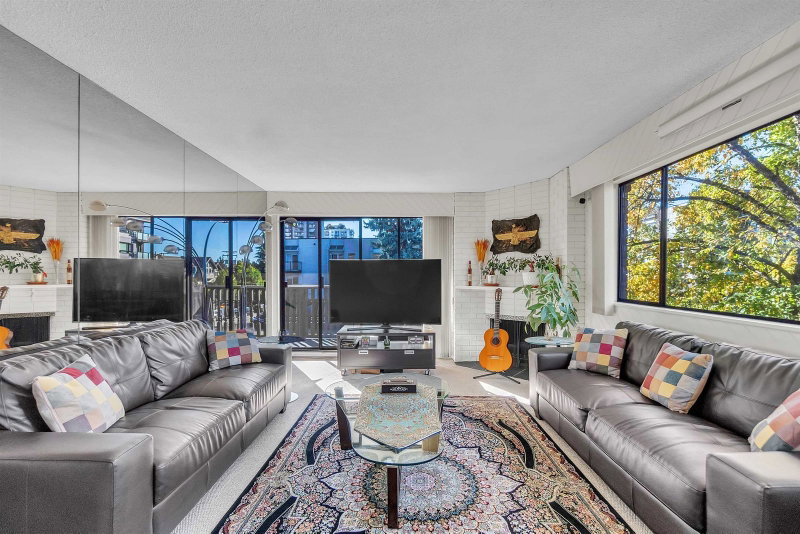
Get the flexibility of a third bedroom in a two-bedroom condo! This fully renovated sub-penthouse features two spacious bedrooms plus an enclosed balcony with potential to use as a third bedroom, home office, or bright solarium. Enjoy beautiful southwest views of the city, water, and North Shore mountains, along with an open layout and in-suite laundry. Located in Eastern House in the heart of Central Lonsdale, just steps from shops, restaurants, banks, and transit. Includes two parking stalls and one storage locker. Move in and enjoy the views! Open House: Saturday & Sunday, October 24 & 25, 2–4 PM.
Broker: Real Broker
MLS®#: R3176539
Open House Times
Saturday, Oct 24th
2:00pm - 4:00pm
Sunday, Oct 25th
2:00pm - 4:00pm
Property details
Neighbourhood:
Parking:
2
Parking type:
Detached Garage
Property type:
Condo Apt
Heating type:
Baseboard,
Style:
Apartment/Condo
Ensuite laundry:
No
MLS Size:
1042 sqft
Listed on:
Oct 19, 2026
Show all details
Rooms
| Name | Size | Features |
|---|---|---|
Kitchen | 7.50 x 8.58 ft | |
Dining Room | 9.25 x 11.33 ft | |
Living Room | 13.25 x 20.42 ft |
Show all
Instant estimate:
orto view instant estimate
$11,661
lower than listed pricei
High
$799,169
Mid
$763,339
Low
$729,916
Have a home? See what it's worth with an instant estimate
Use our AI-assisted tool to get an instant estimate of your home's value, up-to-date neighbourhood sales data, and tips on how to sell for more.
Elevator
Included in Maintenance Fees
Water
Garbage Pickup
Gardening
Hot Water
Management
Recreation Facility

1/40
$710,000
6 days
2BD
1BA
1 Parking
1,012 sqft
Maint. Fee $604
MLS#: R3174685
Royal LePage Sussex

1/30
$715,000
19 days
2BD
2BA
1 Parking
993 sqft
Maint. Fee $604
MLS#: R3170933
Oakwyn Realty Ltd.

1/18
$699,900
7 days
2BD
1BA
1 Parking
958 sqft
Maint. Fee $686
MLS#: R3174484
Oakwyn Realty Ltd.

1/38
$849,000
98 days
1BD
2BA
1 Parking
976 sqft
Maint. Fee $689
MLS#: R3145526
Angell, Hasman & Associates Realty Ltd.
