


Maintenance fees
$683.48
Locker
Owned
Exposure
-
Possession
-
Price per sqft
$1,000
Taxes
$3,057.58 (2025)
Outdoor space
Balcony, Patio
Age of building
7 years old
See what's nearby
Description
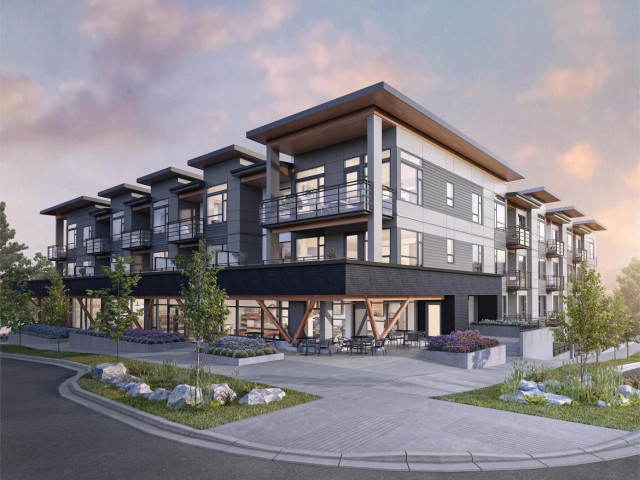
Welcome to Creston! This beautifully maintained 2-bedroom + den, 2-bath home offers a bright, open-concept layout designed for comfortable living. The modern kitchen features quartz countertops, a large island, stainless steel appliances, and a gas cooktop. Enjoy high ceilings, hardwood flooring, in-floor heating, a soaker tub, a walk-in shower, in-suite laundry, and two spacious walk-in closets. Relax on your private balcony in the afternoon sun, with peaceful mountain and nature views. Includes 1 parking stall and 1 storage locker. EV charging, rentals, and pets are welcome. A coffee shop directly below you and just steps from Mosquito Creek and everyday amenities.
Broker: Stilhavn Real Estate Services
MLS®#: R3142895
Property details
Neighbourhood:
Parking:
Yes
Parking type:
Detached Garage
Property type:
Condo Apt
Heating type:
Hot Water
Style:
Apartment/Condo
Ensuite laundry:
No
MLS Size:
1000 sqft
Listed on:
Jul 6, 2026
Show all details
Rooms
| Name | Size | Features |
|---|---|---|
Foyer | 4.08 x 4.17 ft | |
Kitchen | 7.92 x 11.58 ft | |
Dining Room | 7.42 x 10.58 ft |
Show all
Instant estimate:
orto view instant estimate
$16,064
higher than listed pricei
High
$1,063,757
Mid
$1,016,063
Low
$971,575
Have a home? See what it's worth with an instant estimate
Use our AI-assisted tool to get an instant estimate of your home's value, up-to-date neighbourhood sales data, and tips on how to sell for more.
Included in Maintenance Fees
Heat
Water

1/40
$1,099,000
4 days
2BD
2BA
1 Parking
948 sqft
Maint. Fee $742
MLS#: R3154780
Macdonald Realty

1/30
$988,900
25 days
Studio
2BA
1 Parking
1,005 sqft
Maint. Fee $580
MLS#: R3148611
Sutton Group - 1st West Realty

1/18
$1,048,000
3 days
3BD
2BA
1 Parking
1,005 sqft
Maint. Fee $537
MLS#: R3155135
Sutton Group-West Coast Realty

1/39
$899,000
106 days
2BD
2BA
1 Parking
900 sqft
Maint. Fee $465
MLS#: R3118281
RE/MAX City Realty
