


Maintenance fees
$446.14
Locker
None
Exposure
-
Possession
-
Price per sqft
$979
Taxes
$3,421.25 (2025)
Outdoor space
Balcony, Patio
Age of building
37 years old
See what's nearby
Description
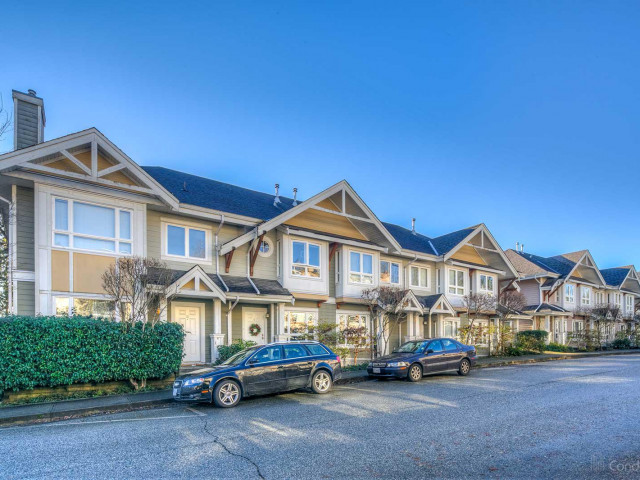
Rarely available townhouse in Clearwater, a sought-after boutique community in the heart of Mosquito Creek. This beautifully updated home features 2 bedrooms, 2 bathrooms, a spacious open layout, a cozy gas fireplace, and a private tandem 2-car garage with direct access to the home. Enjoy your charming patio and sunny balcony, the perfect spots to enjoy your morning coffee or unwind after a day on the trails. Tucked away in a quiet setting, yet just steps to transit, shopping, restaurants, parks, trails, Capilano Mall, and all the conveniences of the Marine Drive corridor. A rare opportunity to own a move-in-ready home that blends comfort, convenience, and nature at your doorstep. Video: https://youtu.be/QhTwAeTALus - OPEN HOUSE: Saturday, August 22, 2:00 - 4:00 PM.
Broker: Oakwyn Realty Ltd.
MLS®#: R3138228
Open House Times
Saturday, Aug 22nd
2:00pm - 4:00pm
Property details
Neighbourhood:
Parking:
2
Parking type:
Other
Property type:
Townhouse
Heating type:
Baseboard,
Style:
Townhouse
Ensuite laundry:
Yes
MLS Size:
1123 sqft
Listed on:
Jun 22, 2026
Show all details
Rooms
| Name | Size | Features |
|---|---|---|
Foyer | 4.33 x 4.42 ft | |
Living Room | 11.83 x 14.42 ft | |
Dining Room | 7.75 x 15.17 ft |
Show all
Instant estimate:
orto view instant estimate
$4,966
higher than listed pricei
High
$1,137,103
Mid
$1,103,966
Low
$1,044,637
Have a home? See what it's worth with an instant estimate
Use our AI-assisted tool to get an instant estimate of your home's value, up-to-date neighbourhood sales data, and tips on how to sell for more.
Included in Maintenance Fees
Water
Garbage Pickup
Gardening
Management


1/39
$1,119,000
44 days
2BD
2BA
2 Parking
1,129 sqft
Maint. Fee $401
MLS#: R3144186
Oakwyn Realty Ltd.

1/34
$1,178,000
46 days
3BD
2BA
1 Parking
1,053 sqft
Maint. Fee $368
MLS#: R3143183
Sutton Group-West Coast Realty

1/33
$1,180,000
2 days
2BD
2BA
1 Parking
1,158 sqft
Maint. Fee $439
MLS#: R3157478
Nu Stream Realty Inc.
