


Maintenance fees
$509.86
Locker
Owned
Exposure
-
Possession
-
Price per sqft
$854
Taxes
$3,382.63 (2025)
Outdoor space
Balcony, Patio
Age of building
18 years old
See what's nearby
Description
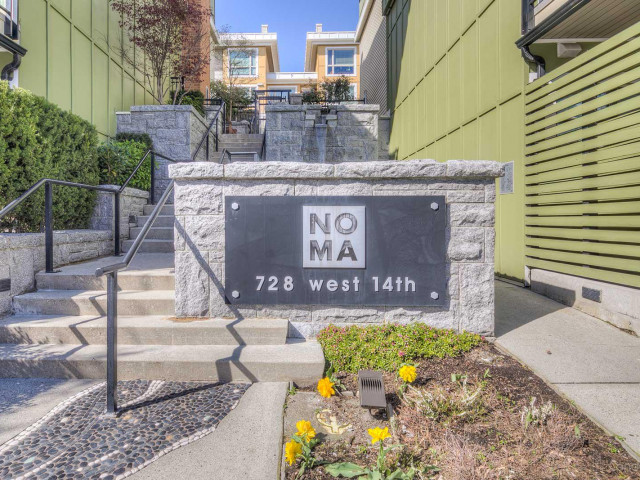
Stunning 3-level townhome at sought-after NOMA, featuring breathtaking mountain and water views from a private rooftop deck. This bright, beautifully maintained home offers 2 bedrooms, 3 bathrooms, and an open-concept living space filled with natural light through large windows. The kitchen features granite countertops, stainless steel appliances, and a convenient coffee bar. The spacious primary bedroom includes a walk-in closet, ensuite, and private balcony, while the second bedroom also features its own ensuite. Recent upgrades include a new roof, skylight hatch, washer/dryer, and dishwasher. Complete with 2 parking stalls and a storage locker, ideally located steps to Mosquito Creek, Capilano Mall, shopping, and transit.
Broker: eXp Realty
MLS®#: R3157646
Property details
Neighbourhood:
Parking:
2
Parking type:
Underground
Property type:
Townhouse
Heating type:
Baseboard,
Style:
Townhouse
Ensuite laundry:
No
MLS Size:
1147 sqft
Listed on:
Aug 20, 2026
Show all details
Rooms
| Name | Size | Features |
|---|---|---|
Primary Bedroom | 11.33 x 10.67 ft | |
Walk-In Closet | 6.00 x 4.83 ft | |
Bedroom | 10.33 x 10.67 ft |
Show all
Instant estimate:
orto view instant estimate
$39,990
lower than listed pricei
High
$967,195
Mid
$939,010
Low
$888,546
Have a home? See what it's worth with an instant estimate
Use our AI-assisted tool to get an instant estimate of your home's value, up-to-date neighbourhood sales data, and tips on how to sell for more.
Visitor Parking
Included in Maintenance Fees
Water
Garbage Pickup
Gardening
Hot Water
Management
Recreation Facility
1/30
$1,049,000
1 day
2BD
2BA
2 Parking
1,123 sqft
Maint. Fee $446
MLS#: R3162093
Oakwyn Realty Ltd.
1/27
$999,999
64 days
2BD
3BA
1 Parking
1,208 sqft
Maint. Fee $859
MLS#: R3143667
eXp Realty

1/33
$1,025,000
55 days
2BD
3BA
1 Parking
1,020 sqft
Maint. Fee $593
MLS#: R3147138
Royal LePage Sussex

1/39
$905,000
1 day
2BD
3BA
1 Parking
1,221 sqft
Maint. Fee $473
MLS#: R3162885
Oracle Realty Ltd.
