907 - 112 13th Street E

907 - 112 13th Street E
+37
2
 bed
2
 bath
2
 parking
1036
 sqft
Condo Apt
* This unit size is calculated from condos.ca data
Sold for
$1,170,000
Listed for
$1,195,000
Sold on 
Sep 27, 2026
3 days
 on site
Sold for
$1,170,000
Listed for
$1,195,000
* This unit size is calculated from condos.ca data
Click to open the pre-gallery to get the direction
Maintenance fees
$852.73
Locker
Owned
Exposure
-
Possession
-
Price per sqft
$1,129
Taxes
$3,823.56 (2026)
Outdoor space
-
Age of building
9 years old
See what's nearby
Description
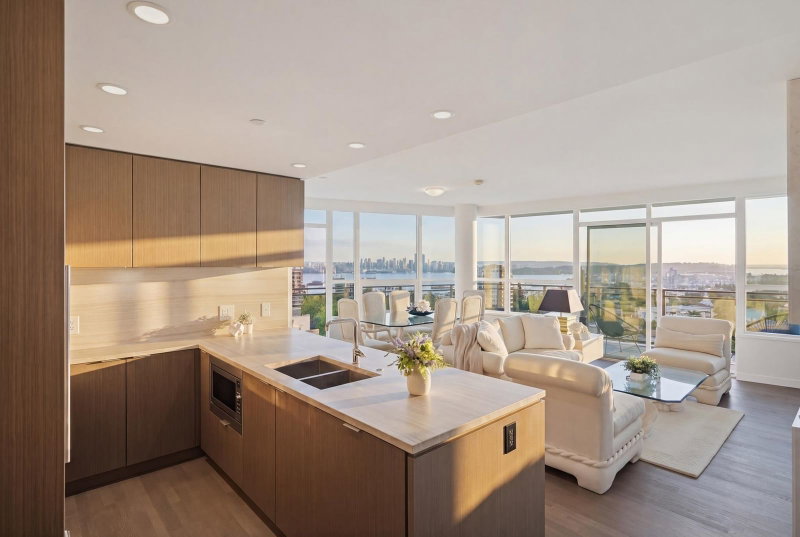
Sunsets over the water and city from the 9th floor at Centreview by Onni. This west-facing 2 bed + den home frames harbour and downtown views from the living room, both bedrooms and a spacious balcony. The den makes an ideal home office. Central A/C and heating keep you comfortable all year, and the open kitchen features integrated appliances. A wheelchair-friendly layout makes this a rare find for accessible living. Includes 2 parking stalls, EV charging, a storage locker and a bike locker. Pets and rentals welcome. Resort-style amenities include a concierge, pool, hot tub, steam and sauna, gym, squash court, games room and guest suites. Whole Foods and Shoppers are downstairs, with Lonsdale's shops, dining and transit steps away, plus easy access to both bridges and Highway 1.
Broker: Engel & Volkers Vancouver
MLS®#: R3169192
Property details
Neighbourhood:
Parking:
2
Parking type:
Detached Garage
Property type:
Condo Apt
Heating type:
Forced Air
Style:
Apartment/Condo
Ensuite laundry:
No
MLS Size:
1036 sqft
Listed on:
Sep 24, 2026
Show all details

Included in Maintenance Fees

Heat
Water
Garbage Pickup
Gardening
Hot Water
Management
Snow Removal
Recreation Facility
CentreView

CentreView

118 13th St E

For sale 7
|
For rent 1
906 - 112 13th Street E
1/37
$1,250,000
21 days
906 - 112 13th Street E
2BD
2BA
2 Parking
1,075 sqft
Maint. Fee $889
MLS#: R3172042
Oakwyn Realty Ltd.
21 days
306 - 112 13 Street E
1/9
$1,150,000
67 days
306 - 112 13 Street E
2BD
2BA
2 Parking
1,051 sqft
Maint. Fee $870
MLS#: R3156791
Multiple Realty Ltd.
67 days
202 - 135 13th Street E
1/33
$1,185,000
129 days
202 - 135 13th Street E
2BD
2BA
1 Parking
1,013 sqft
Maint. Fee $657
MLS#: R3136910
Magnum Projects Ltd.
129 days
901 - 135 13th Street E
1/23
$1,199,000
287 days
901 - 135 13th Street E
2BD
2BA
1 Parking
896 sqft
Maint. Fee $672
MLS#: R3077993
Magnum Projects Ltd.

287 days

About 907 - 112 13th Street E

907 - 112 13th Street E is a North Vancouver condo which was for sale. Listed at $1195000 in September 2026, the listing is no longer available and has been taken off the market (Sold Conditional) on 27th of September 2026. 907 - 112 13th Street E has 2 beds and 2 bathrooms. 907 - 112 13th Street E, North Vancouver is situated in Central Lonsdale, with nearby neighbourhoods in Lower Lonsdale, Grand Boulevard, Squamish Nation and Marine | Hamilton.

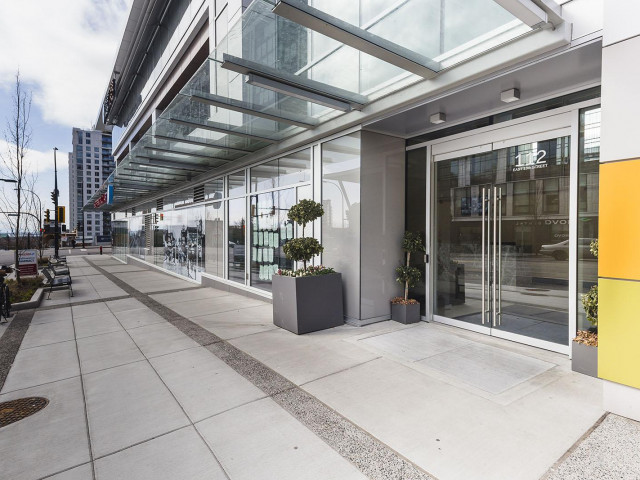
Some good places to grab a bite are Juice Bar, Capital B Restaurant or Meat Shop & Deli. Venture a little further for a meal at one of Central Lonsdale neighbourhood's restaurants. If you love coffee, you're not too far from WFM Coffee Bar located at 120 13th St E. Groceries can be found at Whole Foods Market which is only steps away and you'll find Nova Dental Center only steps away as well. Interested in the arts? Look no further than Tony Max Local Art and Gordon Smith Gallery of Canadian Art. For nearby green space, Dog Park and St Andrews Park could be good to get out of your condo and catch some fresh air or to take your dog for a walk.

If you are looking for transit, don't fear, 118 13th St E has a public transit Bus Stop (Northbound Lonsdale Ave @ E 13 St) only steps away. It also has route Lynn Valley/lonsdale Quay, route Upper Lonsdale/lonsdale Quay, and more close by.

mls reciprocity

Disclaimer: This representation is based in whole or in part on data generated by the Chilliwack & District Real Estate Board, Fraser Valley Real Estate Board or Greater Vancouver REALTORS® which assumes no responsibility for its accuracy. MLS®, REALTOR® and the associated logos are trademarks of The Canadian Real Estate Association.