
1407 - 128 15th Street W, North Vancouver

1407 - 128 15th Street W
1/1
2
 bed
2
 bath
1
 parking
970
 sqft
Condo Apt
* This unit size is calculated from condos.ca data
$1,358,000
For Sale
3 hours
 on site
$1,358,000
* This unit size is calculated from condos.ca data
Click to open the pre-gallery to get the direction
Maintenance fees
$582.26
Locker
None
Exposure
-
Possession
-
Price per sqft
$1,400
Taxes
-
Outdoor space
-
Age of building
0 years old
See what's nearby
Description
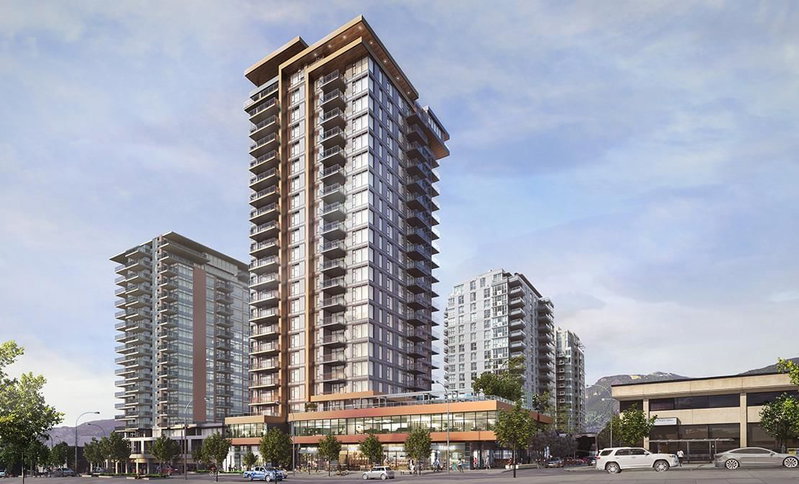
Enjoy life in Central Lonsdale at Elle by Polygon, where you get the best of both worlds - the convenience of city living and the luxury of being a short drive from the Mountains. This 970 sq ft 2 bedroom home features engineered wood flooring, and a deck off of the living room. The kitchen boasts integrated appliances, engineered stone counter tops and a large central island overlooking stunning water and mountain views. The main bedroom offers ample closets on both sides of the hallway and the ensuite features porcelain tile flooring, dual vanity sinks, a spa shower with bench and a free-standing soaker tub. Plus, take advantage of the residents-only outdoor amenity equipped with seating and a fire pit.
Broker: Polygon Realty Limited
MLS®#: R3178698
Property details
Neighbourhood:
Parking:
Yes
Parking type:
Underground
Property type:
Condo Apt
Heating type:
Heat Pump
Style:
Apartment/Condo
Ensuite laundry:
No
MLS Size:
970 sqft
Listed on:
Oct 26, 2026
Show all details
Rooms
NameSizeFeatures
Living Room
10.33 x 11.00 ft
Dining Room
7.33 x 11.58 ft
Primary Bedroom
10.17 x 10.75 ft
Show all
Instant estimate:
orto view instant estimate
$62,705
higher than listed price
i
High
$1,487,392
Mid
$1,420,705
Low
$1,358,500
Have a home? See what it's worth with an instant estimate

Use our AI-assisted tool to get an instant estimate of your home's value, up-to-date neighbourhood sales data, and tips on how to sell for more.

Included in Maintenance Fees

Water
1403 - 128 15th Street W
1/8
Just listed
$1,298,000
7 hours
1403 - 128 15th Street W
2BD
2BA
1 Parking
970 sqft
Maint. Fee $582
MLS#: R3178497
Polygon Realty Limited
7 hours
907 - 128 15th Street W
1/9
$1,258,000
24 days
907 - 128 15th Street W
2BD
2BA
1 Parking
970 sqft
Maint. Fee $582
MLS#: R3171827
Polygon Realty Limited
24 days
301 - 128 15th Street W
1/6
$1,198,000
45 days
301 - 128 15th Street W
2BD
2BA
1 Parking
970 sqft
Maint. Fee $582
MLS#: R3164534
Polygon Realty Limited
45 days
1306 - 135 13th Street E
1/38
$1,480,000
110 days
1306 - 135 13th Street E
2BD
2BA
1 Parking
950 sqft
Maint. Fee $634
MLS#: R3144058
Sincere Real Estate Services

110 days

About 1407 - 128 15th Street W

1407 - 128 15th Street W is a North Vancouver condo for sale. 1407 - 128 15th Street W has an asking price of $1358000, and has been on the market since October 2026. This condo has 2 beds, 2 bathrooms and is 970 sqft. 1407 - 128 15th Street W resides in the North Vancouver Central Lonsdale neighbourhood, and nearby areas include Grand Boulevard, Lower Lonsdale, Squamish Nation and Marine | Hamilton.

There are a lot of great restaurants around 128 15th St E, North Vancouver City. If you can't start your day without caffeine fear not, your nearby choices include Kim's Cafe. Groceries can be found at North Shore Quality Meats which is only steps away and you'll find Richard H Lewis only steps away as well. Interested in the arts? Look no further than Tony Max Local Art and Gordon Smith Gallery of Canadian Art. If you're an outdoor lover, condo residents of 128 15th St E, North Vancouver City are a 4-minute walk from Dog Park and St Andrews Park.

If you are looking for transit, don't fear, 128 15th St E, North Vancouver City has a public transit Bus Stop (Eastbound E 15 St @ Lonsdale Ave) only steps away. It also has route Lynn Valley/downtown, route Dundarave/capilano University, and more close by.

mls reciprocity

Disclaimer: This representation is based in whole or in part on data generated by the Chilliwack & District Real Estate Board, Fraser Valley Real Estate Board or Greater Vancouver REALTORS® which assumes no responsibility for its accuracy. MLS®, REALTOR® and the associated logos are trademarks of The Canadian Real Estate Association.