


Maintenance fees
$570.82
Locker
None
Exposure
-
Possession
-
Price per sqft
$750
Taxes
$4,290.69 (2026)
Outdoor space
Balcony, Patio
Age of building
42 years old
See what's nearby
Description
Rarely available, this bright and spacious townhome offers the comfort and feel of a detached home in the heart of Lower Lonsdale. Spanning over 1,700 sq ft across three levels, this well-designed residence features 4 bedrooms upstairs plus a top-floor office/den that can easily serve as the 5th bedrooms, guest room, or studio. Enjoy multiple private outdoor spaces, including a large patio ideal for entertaining and a rooftop deck with beautiful ocean, city, and sunset views. High ceilings and abundant natural light enhance the open-concept living and dining areas, while a dedicated laundry room and nearly 670 sq ft of crawlspace storage provide exceptional functionality. Quiet and private, yet just steps from the Shipyards, Seabus, shops, & restaurants. Open House 1:30-3:00pm Oct 24th.
Broker: Oakwyn Realty Ltd.
MLS®#: R3171873
Property details
Neighbourhood:
Parking:
Yes
Parking type:
Detached Garage
Property type:
Condo Townhouse
Heating type:
Baseboard
Style:
Townhouse
Ensuite laundry:
Yes
MLS Size:
1730 sqft
Listed on:
Oct 2, 2026
Show all details
Rooms
| Name | Size | Features |
|---|---|---|
Foyer | 6.00 x 6.25 ft | |
Living Room | 12.00 x 15.33 ft | |
Dining Room | 8.92 x 11.33 ft |
Show all
Instant estimate:
orto view instant estimate
$50,518
lower than listed pricei
High
$1,284,927
Mid
$1,247,482
Low
$1,180,440
Have a home? See what it's worth with an instant estimate
Use our AI-assisted tool to get an instant estimate of your home's value, up-to-date neighbourhood sales data, and tips on how to sell for more.
Pet Restriction
Included in Maintenance Fees
Garbage Pickup
Gardening
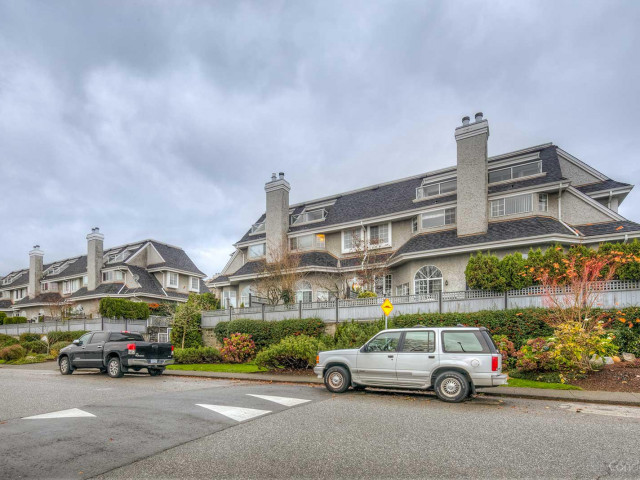

1/40
$1,349,900
6 days
3BD
3BA
2 Parking
1,687 sqft
Maint. Fee $440
MLS#: R3181720
Oakwyn Realty Ltd.
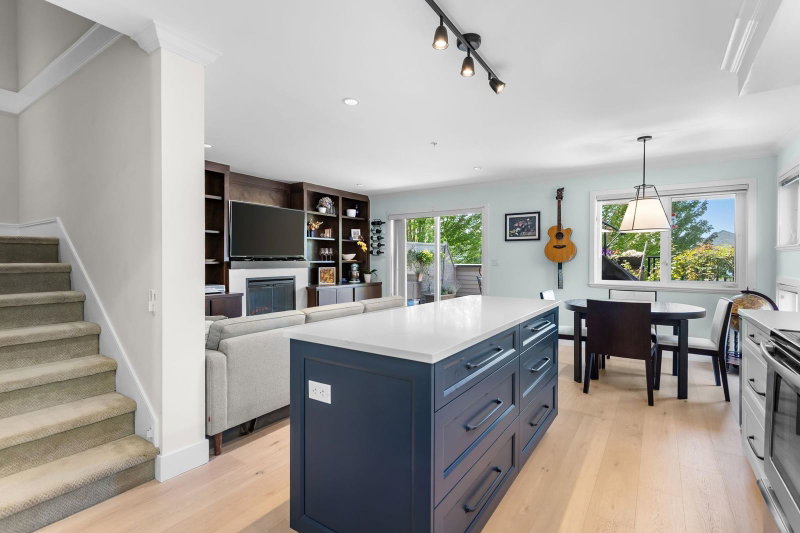
1/39
$1,379,000
55 days
3BD
3BA
2 Parking
1,649 sqft
Maint. Fee $621
MLS#: R3166834
Oakwyn Realty Ltd.

1/35
$1,389,000
86 days
3BD
3BA
1 Parking
1,571 sqft
Maint. Fee $723
MLS#: R3156600
Royal Pacific Lions Gate Realty Ltd.

1/18
$1,349,000
139 days
3BD
3BA
1 Parking
1,501 sqft
Maint. Fee $684
MLS#: R3140002
Babych Group Realty Vancouver Ltd.
