


Maintenance fees
$599.07
Locker
Owned
Exposure
-
Possession
-
Price per sqft
$733
Taxes
$2,419.01 (2026)
Outdoor space
Balcony, Patio
Age of building
53 years old
See what's nearby
Description
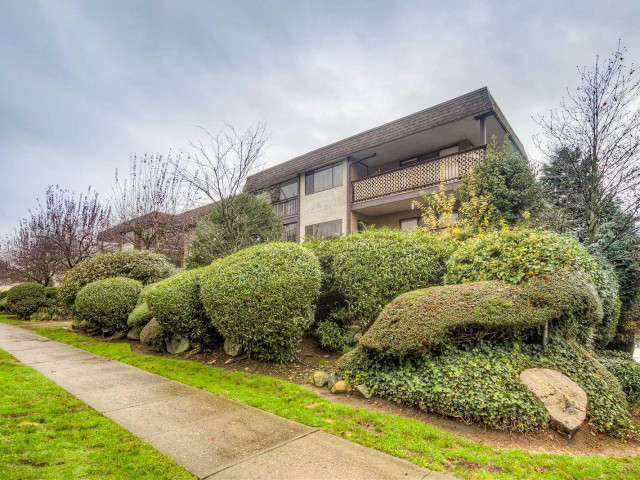
Located in sought-after Lower Lonsdale, this beautifully renovated 2 bedroom, 2 full bath home offers over 1,000 sq. ft. with an ideal, functional layout. Enjoy defined living and dining areas, plus a spacious primary bedroom that easily accommodates a king-sized bed. This turn-key home features an elegant custom kitchen by Kitchen by Design with built-in wine rack and wine fridge, timeless bathrooms with stone tile, engineered hardwood floors and tasteful updated lighting. The enclosed balcony/solarium offers flexible space for a home office or reading nook. In-suite laundry, 1 parking stall and storage locker. Pet-friendly. Walk to the Seabus, Shipyards, shops, restaurants and everything LoLo has to offer! A wonderful opportunity in one of North Vancouver’s best neighborhoods!
Broker: Rennie & Associates Realty - Jason Soprovich
MLS®#: R3157772
Property details
Neighbourhood:
Parking:
Yes
Parking type:
Underground
Property type:
Condo Apt
Heating type:
Baseboard,
Style:
Apartment/Condo
Ensuite laundry:
No
MLS Size:
1022 sqft
Listed on:
Aug 21, 2026
Show all details
Rooms
| Name | Size | Features |
|---|---|---|
Foyer | 4.00 x 9.00 ft | |
Living Room | 12.75 x 18.33 ft | |
Dining Room | 7.83 x 7.92 ft |
Show all
Instant estimate:
orto view instant estimate
$15,277
lower than listed pricei
High
$768,164
Mid
$733,723
Low
$701,597
Have a home? See what it's worth with an instant estimate
Use our AI-assisted tool to get an instant estimate of your home's value, up-to-date neighbourhood sales data, and tips on how to sell for more.
Pet Restriction
Included in Maintenance Fees
Heat
Water
Garbage Pickup
Gardening
Hot Water
Management

1/19
$700,000
152 days
2BD
2BA
1 Parking
880 sqft
Maint. Fee $607
MLS#: R3117763
Real Broker B.C. Ltd.

1/32
$779,000
83 days
2BD
2BA
1 Parking
967 sqft
Maint. Fee $583
MLS#: R3144489
Axford Real Estate

1/26
$699,900
19 days
2BD
2BA
1 Parking
972 sqft
Maint. Fee $620
MLS#: R3163413
Royal LePage - Wolstencroft

1/18
$648,000
175 days
2BD
1BA
1 Parking
945 sqft
Maint. Fee $676
MLS#: R3107348
Bellevue Realty Group
