5TH FLR - 88 Lonsdale Avenue, North Vancouver

5TH FLR - 88 Lonsdale Avenue
+3
Studio
2
 bath
2
 parking
2833
 sqft
Condo Apt
* This unit size is calculated from condos.ca data
$2,900,000
For Sale
5 hours
 on site
$2,900,000
* This unit size is calculated from condos.ca data
Click to open the pre-gallery to get the direction
Maintenance fees
-
Locker
None
Exposure
-
Possession
-
Price per sqft
$1,024
Taxes
$40,893.03 (2026)
Outdoor space
Balcony, Patio
Age of building
21 years old
See what's nearby
Description
VIEWS, VIEWS, VIEWS!! Penthouse unit – Entire top floor ***CURRENTLY IMPROVED AS OFFICE. “The Aberdeen” is conveniently located in the trendy LoLo (Lower Lonsdale) within walking distance to the Lonsdale Quay, SeaBus terminal and major transit routes, and surrounded with local shops, restaurants and an abundance of amenities. Exceptional opportunity for an owner user or investor to take advantage of this rare chance to own a live/work penthouse unit. Full floor (3 strata lots combined) penthouse level with elevator access right into the unit, newer office improvements, multiple patios (approx 878 SF) with parking included. see details attached.
Broker: Lee & Associates Vancouver
MLS®#: R3168400
Property details
Neighbourhood:
Parking:
2
Parking type:
Underground
Property type:
Condo Apt
Heating type:
Mixed
Style:
Apartment/Condo
Ensuite laundry:
No
MLS Size:
2833 sqft
Listed on:
Sep 22, 2026
Show all details
Instant estimate:
orto view instant estimate
$67,356
lower than listed price
i
High
$2,965,606
Mid
$2,832,644
Low
$2,708,618
Have a home? See what it's worth with an instant estimate

Use our AI-assisted tool to get an instant estimate of your home's value, up-to-date neighbourhood sales data, and tips on how to sell for more.

Elevator

Included in Maintenance Fees

Heat
Garbage Pickup
Hot Water
Management
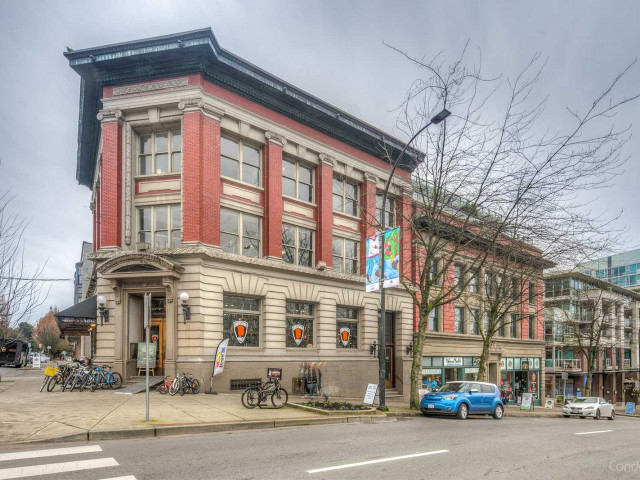
Aberdeen

Aberdeen

88 Lonsdale Ave

For sale 0
|
For rent 0
1402 - 837 Hastings Street W
1/40
$3,125,000
166 days
1402 - 837 Hastings Street W
3BD
3BA
2 Parking
2,590 sqft
Maint. Fee $1,698
MLS#: R3109399
RE/MAX Select Properties
166 days
2803 - 1239 Georgia Street W
1/39
$2,880,000
14 days
2803 - 1239 Georgia Street W
4BD
4BA
3 Parking
2,449 sqft
Maint. Fee $1,702
MLS#: R3162819
Prompton Real Estate Services Inc.
14 days
2301 - 909 Burrard Street
1/40
$2,998,000
42 days
2301 - 909 Burrard Street
3BD
4BA
3 Parking
2,783 sqft
Maint. Fee $2,220
MLS#: R3154683
VIRANI REAL ESTATE ADVISORS
42 days
PH2 - 1102 Hornby Street
1/30
$3,149,000
43 days
PH2 - 1102 Hornby Street
3BD
4BA
4 Parking
2,734 sqft
Maint. Fee $1,744
MLS#: R3154181
TRG The Residential Group Downtown Realty

43 days

About 5TH FLR - 88 Lonsdale Avenue

Located at 5th Flr - 88 Lonsdale Avenue, this North Vancouver condo is available for sale. It was listed at $2900000 in September 2026 and has a Studio bed and 2 bathrooms. 5th Flr - 88 Lonsdale Avenue resides in the North Vancouver Lower Lonsdale neighbourhood, and nearby areas include Squamish Nation, Central Lonsdale, Marine | Hamilton and Moodyville.

Some good places to grab a bite are Jagerhof Restaurant, Fishworks Restaurant or Thai House Restaurant. Venture a little further for a meal at one of Lower Lonsdale neighbourhood's restaurants. If you love coffee, you're not too far from West of Java located at 105 1st St E. Groceries can be found at Buddha-Full Juice & Smoothies which is only steps away and you'll find Tradewinds Dental Centre only steps away as well. Interested in the arts? Look no further than Polygon Gallery. 88 Lonsdale Ave is a short walk from great parks like Park and Time Square Park.

If you are looking for transit, don't fear, 88 Lonsdale Ave has a public transit Bus Stop (Southbound Lonsdale Ave @ W 1st St) only steps away. It also has route Lynn Valley/lonsdale Quay, route Lynn Valley/lonsdale Quay, and more close by.

mls reciprocity

Disclaimer: This representation is based in whole or in part on data generated by the Chilliwack & District Real Estate Board, Fraser Valley Real Estate Board or Greater Vancouver REALTORS® which assumes no responsibility for its accuracy. MLS®, REALTOR® and the associated logos are trademarks of The Canadian Real Estate Association.