

Maintenance fees
$471.39
Locker
None
Exposure
-
Possession
-
Price per sqft
$920
Taxes
$1 (2026)
Outdoor space
Balcony, Patio
Age of building
0 years old
See what's nearby
Description
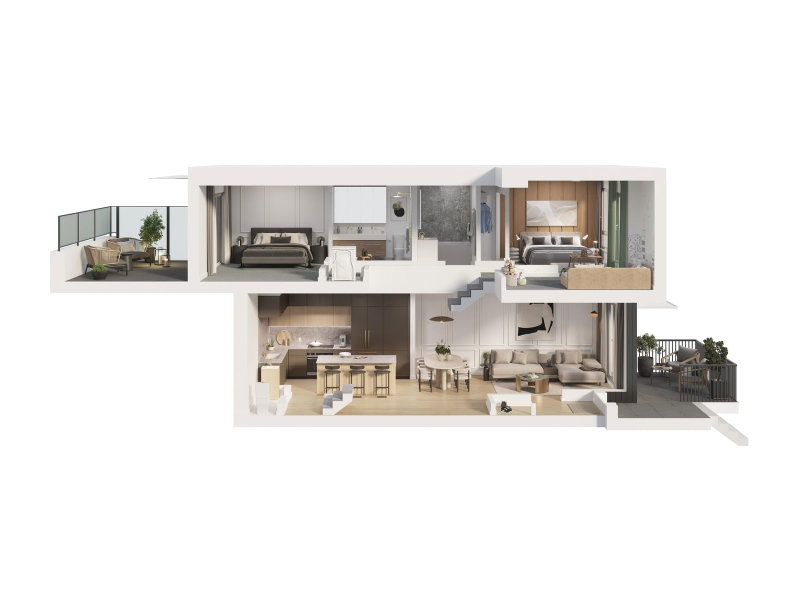
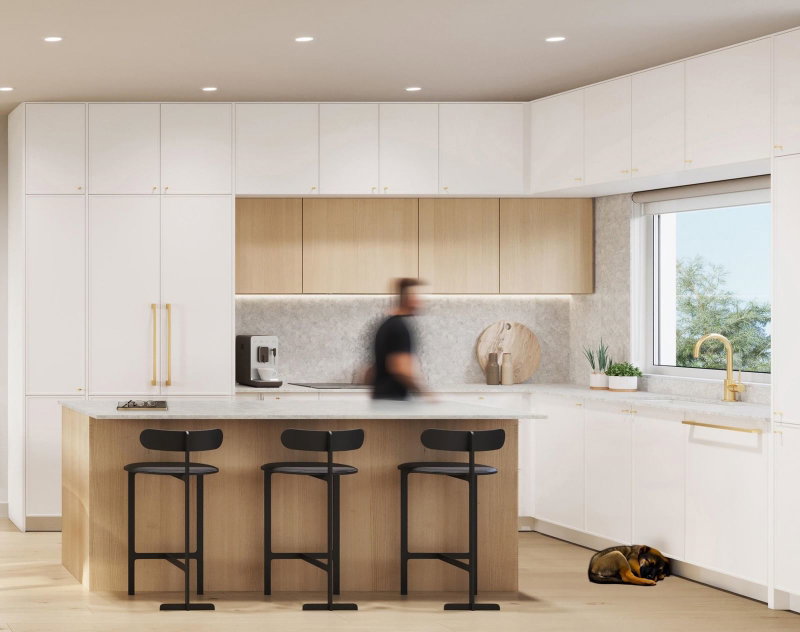
MOVE IN READY at Morrison Walk—a thoughtfully designed 3-bedroom, 2.5-bathroom townhome offering up to 1,248 sq.ft. of interior living space and over 300 sq.ft. of outdoor space. The bright main level features an open-concept kitchen, dining, and living area that flows seamlessly to a spacious patio, perfect for entertaining or everyday living. Upstairs, the generous primary bedroom includes a private ensuite, while two additional bedrooms and a full bathroom provide flexibility for families, guests, or a home office. Enjoy multiple outdoor spaces, air conditioning, and the quality craftsmanship Morrison Walk is known for. Ideally located in the heart of Moodyville, close to parks, shops, schools, and the Spirit Trail. Additional parking and storage available for purchase.
Broker: Macdonald Realty
MLS®#: R3178352
Property details
Neighbourhood:
Parking:
Yes
Parking type:
Underground
Property type:
Condo Townhouse
Heating type:
Forced Air
Style:
Townhouse
Ensuite laundry:
No
MLS Size:
1258 sqft
Listed on:
Oct 26, 2026
Show all details
Rooms
| Name | Size | Features |
|---|---|---|
Kitchen | 13.58 x 11.67 ft | |
Living Room | 9.00 x 10.25 ft | |
Dining Room | 9.00 x 11.67 ft |
Show all
Instant estimate:
orto view instant estimate
$4,647
lower than listed pricei
High
$1,187,869
Mid
$1,153,253
Low
$1,091,275
Have a home? See what it's worth with an instant estimate
Use our AI-assisted tool to get an instant estimate of your home's value, up-to-date neighbourhood sales data, and tips on how to sell for more.
Included in Maintenance Fees
Heat
Taxes
Water

1/21
$1,099,900
16 days
3BD
3BA
1 Parking
1,115 sqft
Maint. Fee $430
MLS#: R3174338
Macdonald Realty

1/38
$1,199,900
85 days
3BD
3BA
1 Parking
1,210 sqft
Maint. Fee $468
MLS#: R3151830
Macdonald Realty

1/30
$1,099,900
95 days
2BD
3BA
1 Parking
1,080 sqft
Maint. Fee $410
MLS#: R3148863
Macdonald Realty

1/20
$1,144,900
110 days
3BD
3BA
1 Parking
1,230 sqft
Maint. Fee $471
MLS#: R3143398
Macdonald Realty
