604 - 128 15th Street W, North Vancouver

604 - 128 15th Street W
+2
1
 bed
1
 bath
1
 parking
673
 sqft
Condo Apt
* This unit size is calculated from condos.ca data
$848,000
For Sale
1 day
 on site
$848,000
* This unit size is calculated from condos.ca data
Click to open the pre-gallery to get the direction
Maintenance fees
$407.59
Locker
None
Exposure
-
Possession
-
Price per sqft
$1,260
Taxes
-
Outdoor space
-
Age of building
0 years old
See what's nearby
Description
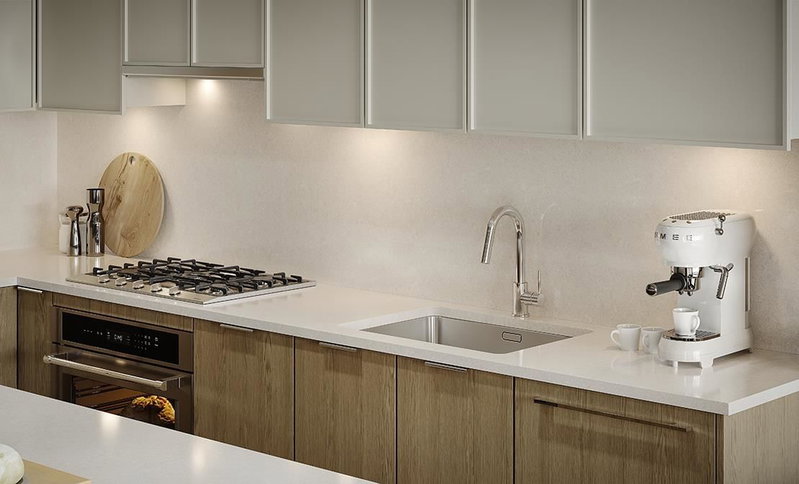
Elly by Polygon offers a new boutique collection of 1, 2, and 3 bedroom homes in North Vancouver's vibrant Lonsdale neighbourhood. This 673 sq ft 1 bedroom home boasts warm engineered wood flooring and a deck off the living room. The kitchen features integrated appliances, engineered stone countertops, full-height engineered stone backsplash and a large central island. Enjoy a spa-inspired bathroom with porcelain tile flooring and a shower with bench.
Broker: Polygon Realty Limited
MLS®#: R3164526
Open House Times
Sunday, Sep 13th
1:00pm - 5:00pm
Add to calendar
Monday, Sep 14th
1:00pm - 5:00pm
Add to calendar
Tuesday, Sep 15th
1:00pm - 5:00pm
Add to calendar
Wednesday, Sep 16th
1:00pm - 5:00pm
Add to calendar
Thursday, Sep 17th
1:00pm - 5:00pm
Add to calendar
Saturday, Sep 19th
1:00pm - 5:00pm
Add to calendar
Property details
Neighbourhood:
Parking:
Yes
Parking type:
Underground
Property type:
Condo Apt
Heating type:
Heat Pump
Style:
Apartment/Condo
Ensuite laundry:
No
MLS Size:
673 sqft
Listed on:
Sep 11, 2026
Show all details
Rooms
NameSizeFeatures
Living Room
10.00 x 11.42 ft
Dining Room
6.83 x 11.42 ft
Bedroom
10.50 x 9.33 ft
Instant estimate:
orto view instant estimate
$10,910
higher than listed price
i
High
$899,226
Mid
$858,910
Low
$821,303
Have a home? See what it's worth with an instant estimate

Use our AI-assisted tool to get an instant estimate of your home's value, up-to-date neighbourhood sales data, and tips on how to sell for more.

Included in Maintenance Fees

Water
1403 - 125 14th Street E
1/40
$769,000
19 days
1403 - 125 14th Street E
1BD
1BA
1 Parking
635 sqft
Maint. Fee $535
MLS#: R3158461
RE/MAX Masters Realty
19 days
1004 - 135 13th Street E
1/30
Just listed
$759,900
6 hours
1004 - 135 13th Street E
1BD
1BA
1 Parking
573 sqft
Maint. Fee $424
MLS#: R3164709
Oakwyn Realty Ltd.
6 hours
1005 - 135 13th Street E
1/13
$808,000
2 days
1005 - 135 13th Street E
1BD
1BA
1 Parking
620 sqft
Maint. Fee $464
MLS#: R3163981
Rennie & Associates Realty Ltd.
2 days
807 - 135 13th Street E
1/38
$773,000
24 days
807 - 135 13th Street E
1BD
1BA
1 Parking
600 sqft
Maint. Fee $448
MLS#: R3157179
RE/MAX Crest Realty
24 days

About 604 - 128 15th Street W

604 - 128 15th Street W is a North Vancouver condo for sale. It has been listed at $848000 since September 2026. This condo has 1 bed, 1 bathroom and is 673 sqft. 604 - 128 15th Street W, North Vancouver is situated in Central Lonsdale, with nearby neighbourhoods in Grand Boulevard, Lower Lonsdale, Squamish Nation and Marine | Hamilton.

Want to dine out? There are plenty of good restaurant choices not too far from 128 15th St E, North Vancouver City.Grab your morning coffee at Kim's Cafe located at 156 14th St E. Groceries can be found at North Shore Quality Meats which is only steps away and you'll find Richard H Lewis only steps away as well. For those days you just want to be indoors, look no further than Tony Max Local Art and Gordon Smith Gallery of Canadian Art to keep you occupied for hours. For nearby green space, Dog Park and St Andrews Park could be good to get out of your condo and catch some fresh air or to take your dog for a walk.

Living in this Central Lonsdale condo is easy. There is also Eastbound E 15 St @ Lonsdale Ave Bus Stop, only steps away, with route Lynn Valley/downtown, route Dundarave/capilano University, and more nearby.

mls reciprocity

Disclaimer: This representation is based in whole or in part on data generated by the Chilliwack & District Real Estate Board, Fraser Valley Real Estate Board or Greater Vancouver REALTORS® which assumes no responsibility for its accuracy. MLS®, REALTOR® and the associated logos are trademarks of The Canadian Real Estate Association.
