1304 - 135 13th Street E, North Vancouver

1304 - 135 13th Street E
+23
1
 bed
1
 bath
1
 parking
590
 sqft
Condo Apt
* This unit size is calculated from condos.ca data
$766,900
For Sale
40 days
 on site
$766,900
* This unit size is calculated from condos.ca data
Click to open the pre-gallery to get the direction
Maintenance fees
$423.63
Locker
None
Exposure
-
Possession
-
Price per sqft
$1,300
Taxes
-
Outdoor space
-
Age of building
1 years old
See what's nearby
Description
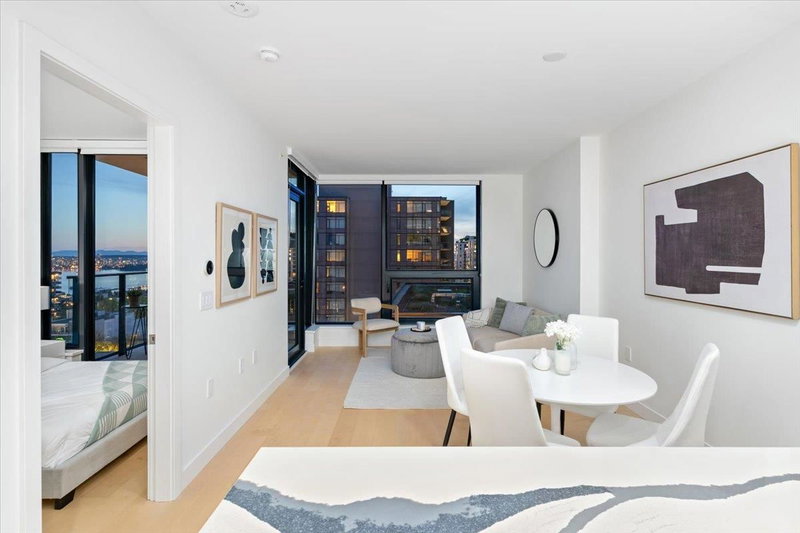
Experience elevated living from the 13th floor at Millennium Central Lonsdale. This beautifully brand new 1-bedroom residence showcases stunning views of the city skyline, Burrard Inlet, and the North Shore mountains from its spacious private balcony. Thoughtfully designed with an open-concept layout, the home features premium Miele appliances, a gas range, air conditioning, a smart home system, in-suite laundry, and elegant custom upgrades throughout. Residents enjoy access to over 15,000 sq. ft. of resort-inspired amenities, including an outdoor swimming pool, hot tub, fitness center, steam room, lounge and entertainment spaces & concierge service. GST Included. A rare opportunity to own in one of North Vancouver's most sought-after new developments.
Broker: Team 3000 Realty Ltd.
MLS®#: R3169153
Property details
Neighbourhood:
Parking:
Yes
Parking type:
Detached Garage
Property type:
Condo Apt
Heating type:
Heat Pump
Style:
Apartment/Condo
Ensuite laundry:
No
MLS Size:
590 sqft
Listed on:
Sep 24, 2026
Show all details
Rooms
NameSizeFeatures
Living Room
9.50 x 10.75 ft
Dining Room
6.92 x 11.25 ft
Primary Bedroom
10.25 x 8.75 ft
Show all
Instant estimate:
orto view instant estimate
$29,849
lower than listed price
i
High
$771,647
Mid
$737,051
Low
$704,779
Have a home? See what it's worth with an instant estimate

Use our AI-assisted tool to get an instant estimate of your home's value, up-to-date neighbourhood sales data, and tips on how to sell for more.

Included in Maintenance Fees

Heat
Water
807 - 135 13th Street E
1/38
$748,000
29 days
807 - 135 13th Street E
1BD
1BA
1 Parking
600 sqft
Maint. Fee $448
MLS#: R3172628
RE/MAX Crest Realty
29 days
1004 - 135 13th Street E
1/30
$749,900
52 days
1004 - 135 13th Street E
1BD
1BA
1 Parking
573 sqft
Maint. Fee $424
MLS#: R3164709
Oakwyn Realty Ltd.
52 days
907 - 135 13th Street E
1/33
$777,000
116 days
907 - 135 13th Street E
1BD
1BA
1 Parking
600 sqft
Maint. Fee $404
MLS#: R3145079
MZ Realty
116 days
908 - 125 14th Street E
1/19
$669,000
56 days
908 - 125 14th Street E
1BD
1BA
1 Parking
639 sqft
Maint. Fee $510
MLS#: R3162116
Oakwyn Realty Ltd.

56 days

About 1304 - 135 13th Street E

1304 - 135 13th Street E is a North Vancouver condo for sale. 1304 - 135 13th Street E has an asking price of $766900, and has been on the market since September 2026. This condo has 1 bed, 1 bathroom and is 590 sqft. Situated in North Vancouver's Central Lonsdale neighbourhood, Lower Lonsdale, Grand Boulevard, Squamish Nation and Marine | Hamilton are nearby neighbourhoods.

135 13th St E, North Vancouver City is only steps away from WFM Coffee Bar for that morning caffeine fix and if you're not in the mood to cook, Juice Bar, Nando's PERi-PERi and Capital B Restaurant are near this condo. Groceries can be found at Whole Foods Market which is only steps away and you'll find Connect Hearing only steps away as well. For those days you just want to be indoors, look no further than Tony Max Local Art and Artists For Kids Trust to keep you occupied for hours. For nearby green space, Dog Park and St Andrews Park could be good to get out of your condo and catch some fresh air or to take your dog for a walk.

For those residents of 135 13th St E, North Vancouver City without a car, you can get around quite easily. The closest transit stop is a Bus Stop (Southbound Lonsdale Ave @ W 13 St) and is a short walk connecting you to North Vancouver City's public transit service. It also has route Lynn Valley/lonsdale Quay, route Upper Lonsdale/lonsdale Quay, and more nearby.

mls reciprocity

Disclaimer: This representation is based in whole or in part on data generated by the Chilliwack & District Real Estate Board, Fraser Valley Real Estate Board or Greater Vancouver REALTORS® which assumes no responsibility for its accuracy. MLS®, REALTOR® and the associated logos are trademarks of The Canadian Real Estate Association.