


Maintenance fees
$582.26
Locker
None
Exposure
-
Possession
-
Price per sqft
$1,338
Taxes
-
Outdoor space
-
Age of building
0 years old
See what's nearby
Description
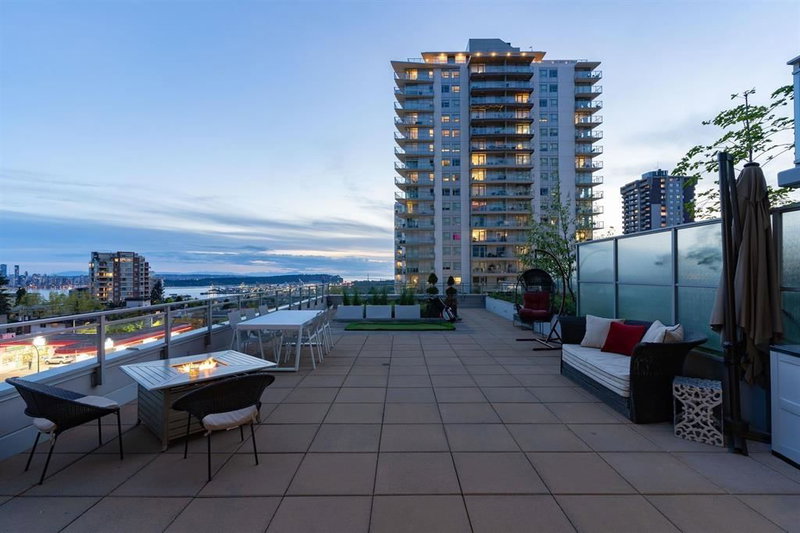
Enjoy life in Central Lonsdale at Elle by Polygon, where you get the best of both worlds - the convenience of city living and the luxury of being a short drive from the Mountains. This 970 sq ft corner 2 bedroom home features engineered wood flooring, and a deck off of the dining room. The kitchen boasts integrated appliances, engineered stone counter tops and a large central island overlooking stunning mountain views. The main bedroom offers a walk-in closet and the ensuite features porcelain tile flooring, dual vanity sinks, linen closet and a spa shower with bench. Plus, take advantage of the residents-only outdoor amenity equipped with seating and a fire pit. Limited time promotion - a brand new BMW included with eligible purchase. Please call for details.
Broker: Polygon Realty Limited
MLS®#: R3178497
Open House Times
Monday, Nov 2nd
11:00am - 3:00pm
Tuesday, Nov 3rd
11:00am - 3:00pm
Wednesday, Nov 4th
11:00am - 3:00pm
Thursday, Nov 5th
11:00am - 3:00pm
Saturday, Nov 7th
11:00am - 3:00pm
Property details
Neighbourhood:
Parking:
Yes
Parking type:
Underground
Property type:
Condo Apt
Heating type:
Heat Pump
Style:
Apartment/Condo
Ensuite laundry:
No
MLS Size:
970 sqft
Listed on:
Oct 26, 2026
Show all details
Rooms
| Name | Size | Features |
|---|---|---|
Living Room | 11.33 x 11.83 ft | |
Dining Room | 12.58 x 13.08 ft | |
Primary Bedroom | 9.25 x 13.00 ft |
Show all
Instant estimate:
orto view instant estimate
$24,155
higher than listed pricei
High
$1,384,216
Mid
$1,322,155
Low
$1,264,265
Have a home? See what it's worth with an instant estimate
Use our AI-assisted tool to get an instant estimate of your home's value, up-to-date neighbourhood sales data, and tips on how to sell for more.
Included in Maintenance Fees
Water

1/25
$1,358,000
6 days
2BD
2BA
1 Parking
970 sqft
Maint. Fee $582
MLS#: R3178698
Polygon Realty Limited

1/20
$1,258,000
30 days
2BD
2BA
1 Parking
970 sqft
Maint. Fee $582
MLS#: R3171827
Polygon Realty Limited

1/20
$1,198,000
51 days
2BD
2BA
1 Parking
970 sqft
Maint. Fee $582
MLS#: R3164534
Polygon Realty Limited
1/9
$1,150,000
75 days
2BD
2BA
2 Parking
1,051 sqft
Maint. Fee $870
MLS#: R3156791
Multiple Realty Ltd.
