


Maintenance fees
$742.45
Locker
Owned
Exposure
-
Possession
-
Price per sqft
$1,062
Taxes
$3,839.65 (2025)
Outdoor space
-
Age of building
10 years old
See what's nearby
Description
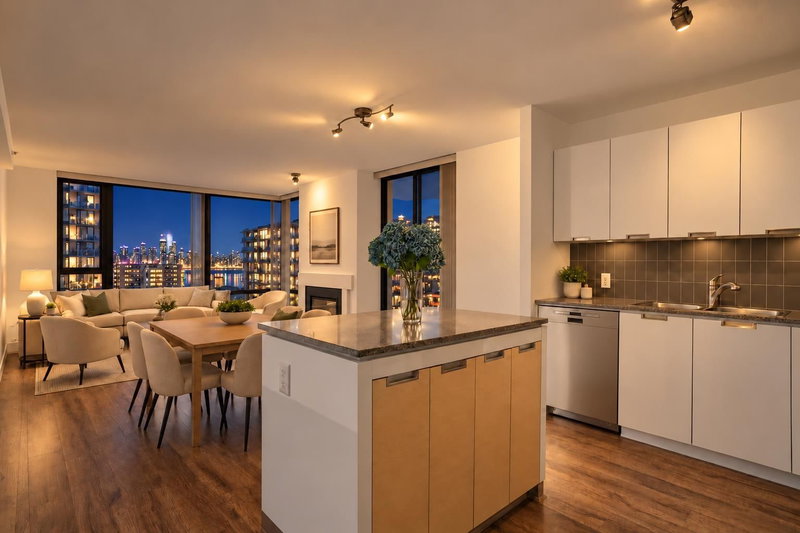
Welcome to penthouse living in the heart of Lower Lonsdale! This stunning NW corner home features soaring 11' ceilings and gorgeous views of the North Shore Mountains and Downtown Vancouver. The bright, open layout offers room for house-sized furniture, while the chef-inspired kitchen features abundant storage, a large island and window over the sink. Step onto the spacious private patio, accessed from both the kitchen and living room, perfect for taking in the views. The primary retreat offers a walk-in closet and spa-inspired ensuite, while the second bedroom is thoughtfully separated for privacy. Includes 2 parking and 1 locker. Enjoy a furnished rooftop patio with BBQ and lounge areas overlooking water and city views. Just steps to restaurants, shops, the Shipyards and Seabus.
Broker: Stilhavn Real Estate Services
MLS®#: R3170533
Property details
Neighbourhood:
Parking:
2
Parking type:
Detached Garage
Property type:
Condo Apt
Heating type:
Geothermal
Style:
Apartment/Condo
Ensuite laundry:
No
MLS Size:
1064 sqft
Listed on:
Sep 29, 2026
Show all details
Rooms
| Name | Size | Features |
|---|---|---|
Foyer | 11.58 x 8.83 ft | |
Dining Room | 12.50 x 11.92 ft | |
Living Room | 15.00 x 11.58 ft |
Show all
Instant estimate:
orto view instant estimate
$32,956
lower than listed pricei
High
$1,148,434
Mid
$1,096,944
Low
$1,048,915
Have a home? See what it's worth with an instant estimate
Use our AI-assisted tool to get an instant estimate of your home's value, up-to-date neighbourhood sales data, and tips on how to sell for more.

1/31
$1,189,000
19 days
2BD
2BA
1 Parking
1,032 sqft
Maint. Fee $621
MLS#: R3171954
Macdonald Realty Westmar

1/38
$1,199,000
43 days
2BD
2BA
1 Parking
1,130 sqft
Maint. Fee $725
MLS#: R3162289
Rennie & Associates Realty Ltd.
1/40
$1,049,000
16 days
2BD
2BA
1 Parking
922 sqft
Maint. Fee $743
MLS#: R3172709
Royal LePage Sussex

1/37
$1,089,000
7 days
2BD
2BA
2 Parking
1,050 sqft
Maint. Fee $761
MLS#: R3175173
Macdonald Realty
