


Maintenance fees
$771.19
Locker
Owned
Exposure
-
Possession
-
Price per sqft
$483
Taxes
$2,867.13 (2025)
Outdoor space
-
Age of building
30 years old
See what's nearby
Description
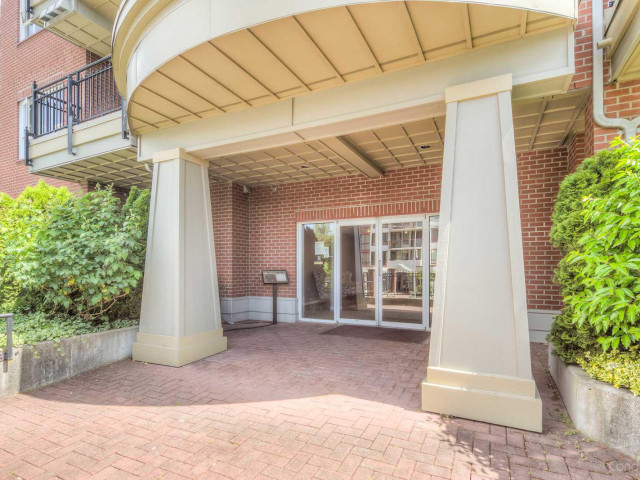
Welcome to The Stanford in Uptown New West! This spacious 2 bedroom, 2 bathroom top floor, corner home offers a functional layout with generous room sizes and plenty of potential to make it your own. The bright living and dining areas provide lots of space for everyday living and entertaining, while the primary bedroom features ample closet space and ensuite. Step outside to the balcony, perfect for morning coffee or relaxing at the end of the day. Rare bonus is 2 PARKING STALLS + STORAGE LOCKER! Ideally located in the heart of Uptown, close to shopping, restaurants, transit, parks and everyday amenities, with easy access to Downtown New West and SkyTrain. Fantastic opportunity for buyers looking for space, convenience and value in a great location!
Broker: RE/MAX All Points Realty
MLS®#: R3162452
Property details
Neighbourhood:
Parking:
2
Parking type:
Detached Garage
Property type:
Condo Apt
Heating type:
Baseboard,
Style:
Apartment/Condo
Ensuite laundry:
No
MLS Size:
1097 sqft
Listed on:
Sep 9, 2026
Show all details
Rooms
| Name | Size | Features |
|---|---|---|
Living Room | 12.17 x 16.25 ft | |
Dining Room | 8.83 x 10.42 ft | |
Kitchen | 8.50 x 11.08 ft |
Show all
Instant estimate:
orto view instant estimate
$23,581
lower than listed pricei
High
$526,643
Mid
$506,219
Low
$489,517
Have a home? See what it's worth with an instant estimate
Use our AI-assisted tool to get an instant estimate of your home's value, up-to-date neighbourhood sales data, and tips on how to sell for more.
Elevator
Included in Maintenance Fees
Water
Heat
Garbage Pickup
Gardening
Hot Water
Management

1/38
$499,000
70 days
2BD
2BA
1 Parking
1,024 sqft
Maint. Fee $809
MLS#: R3154219
RE/MAX Select Realty

1/40
$523,000
111 days
2BD
1BA
1 Parking
1,028 sqft
Maint. Fee $792
MLS#: R3141283
RE/MAX Crest Realty

1/39
$528,000
277 days
2BD
2BA
1 Parking
1,016 sqft
Maint. Fee $670
MLS#: R3079894
Royal LePage Sussex

1/19
$565,000
75 days
2BD
2BA
1 Parking
998 sqft
Maint. Fee $592
MLS#: R3152810
RE/MAX City Realty
