


Maintenance fees
$818.95
Locker
Owned
Exposure
-
Possession
-
Price per sqft
$472
Taxes
$2,626.63 (2026)
Outdoor space
-
Age of building
51 years old
See what's nearby
Description
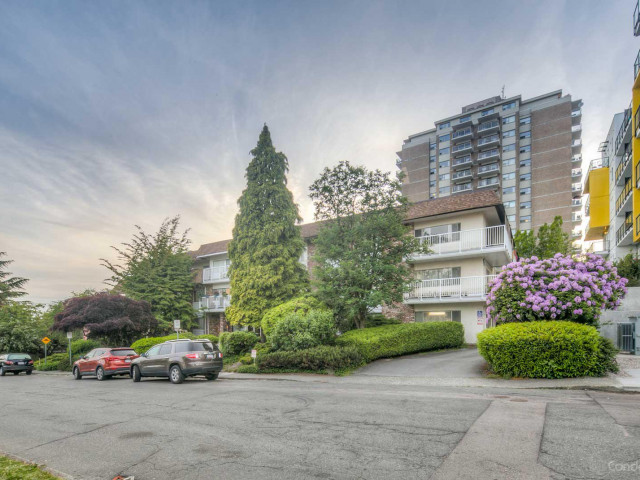
FIRST 6 MONTHS OF STRATA FEES PAID BY THE SELLER! Spacious 3-bedroom, 2-bathroom ground-floor condo offering 1,111 sq. ft. of living space in the heart of New Westminster! This home features a functional, open-concept layout with generous living and dining areas, ideal for families, first-time buyers, or investors. Enjoy the convenience of ground-floor living in a well-maintained building with fantastic amenities, including an indoor pool, common room, shared outdoor space, and storage locker. The building has seen several updates, including a newer roof, balconies, railings, sliding doors, and refreshed common areas. Heat and hot water are included in the strata fees! Conveniently located just minutes from schools, parks, shopping, groceries, transit, and SkyTrain.
Broker: eXp Realty of Canada Inc.
MLS®#: R3178446
Property details
Neighbourhood:
Parking:
Yes
Parking type:
Detached Garage
Property type:
Condo Apt
Heating type:
Baseboard
Style:
Apartment/Condo
Ensuite laundry:
No
MLS Size:
1111 sqft
Listed on:
Oct 28, 2026
Show all details
Rooms
| Name | Size | Features |
|---|---|---|
Foyer | 7.17 x 23.58 ft | |
Kitchen | 7.25 x 15.08 ft | |
Dining Room | 7.00 x 11.58 ft |
Show all
Instant estimate:
orto view instant estimate
$20,443
lower than listed pricei
High
$524,809
Mid
$504,457
Low
$487,813
Have a home? See what it's worth with an instant estimate
Use our AI-assisted tool to get an instant estimate of your home's value, up-to-date neighbourhood sales data, and tips on how to sell for more.
Outdoor Patio
Indoor Pool
Included in Maintenance Fees
Heat
Water

1/32
$538,000
118 days
2BD
2BA
2 Parking
1,022 sqft
Maint. Fee $620
MLS#: R3149020
Oakwyn Realty Northwest

1/38
$474,900
20 days
1BD
1BA
1 Parking
1,072 sqft
Maint. Fee $587
MLS#: R3179427
RE/MAX All Points Realty

1/26
$499,000
225 days
2BD
1BA
1 Parking
965 sqft
Maint. Fee $737
MLS#: R3107283
Team 3000 Realty Ltd.

1/31
$529,800
69 days
2BD
2BA
2 Parking
1,097 sqft
Maint. Fee $771
MLS#: R3162452
RE/MAX All Points Realty
