106 - 1240 Quayside Drive, New Westminster

106 - 1240 Quayside Drive
+29
1
 bed
1
 bath
1
 parking
956
 sqft
Condo Apt
* This unit size is calculated from condos.ca data
$509,000
For Sale
5 hours
 on site
$509,000
* This unit size is calculated from condos.ca data
Click to open the pre-gallery to get the direction
Maintenance fees
$529.90
Locker
Owned
Exposure
-
Possession
-
Price per sqft
$532
Taxes
$2,645.79 (2026)
Outdoor space
Balcony, Patio
Age of building
37 years old
See what's nearby
Description
A large one bedroom with over 950 square feet can only be found at Tiffany Shores. Mostly in original condition but extremely well maintained. Gas fireplace in living room. Kitchen offers plenty of cupboards and counterspace. Large laundry room with plenty of extra storage for all those household items. The main bath also acts as an ensuite. This great home comes with one parking stall and one storage locker located on the same floor as the condo. Large 14' by 6' patio off primary bedroom and living room. Close to Boardwalk, Skytrain, transportation, shopping and entertainment. 2 small pets allowed (not exceed 10 kg (22 lbs) and its height is no more than 30 cm (12 inches) at the shoulder.
Broker: RE/MAX All Points Realty
MLS®#: R3181028
Property details
Neighbourhood:
Parking:
Yes
Parking type:
Detached Garage
Property type:
Condo Apt
Heating type:
Baseboard,
Style:
Apartment/Condo
Ensuite laundry:
Yes
MLS Size:
956 sqft
Listed on:
Nov 3, 2026
Show all details
Rooms
NameSizeFeatures
Living Room
15.33 x 17.08 ft
Dining Room
11.08 x 8.33 ft
Kitchen
11.00 x 9.42 ft
Show all
Instant estimate:
orto view instant estimate
$15,143
lower than listed price
i
High
$513,782
Mid
$493,857
Low
$477,563
Have a home? See what it's worth with an instant estimate

Use our AI-assisted tool to get an instant estimate of your home's value, up-to-date neighbourhood sales data, and tips on how to sell for more.

Included in Maintenance Fees

Water
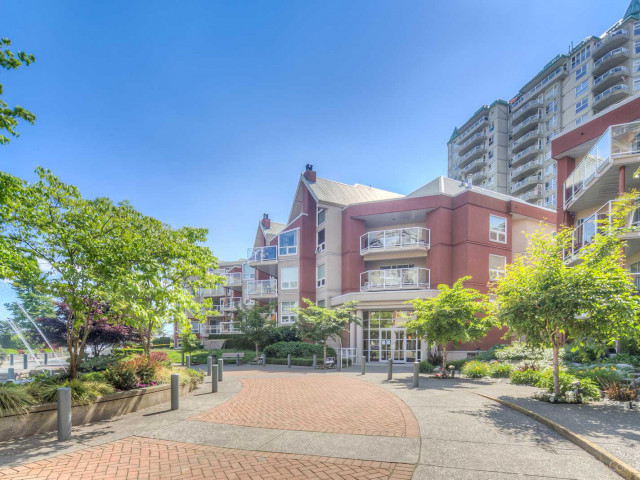
Tiffany Shores

Tiffany Shores

1230 Quayside Dr

For sale 1
|
For rent 0
117 - 83 Star Crescent
1/37
$510,000
6 days
117 - 83 Star Crescent
2BD
2BA
1 Parking
938 sqft
Maint. Fee $692
MLS#: R3179461
RE/MAX Select Realty
6 days
211 - 83 Star Crescent
1/29
$539,900
21 days
211 - 83 Star Crescent
2BD
2BA
1 Parking
960 sqft
Maint. Fee $692
MLS#: R3173874
Stonehaus Realty Corp.
21 days
213 - 83 Star Crescent
1/32
$558,800
264 days
213 - 83 Star Crescent
2BD
2BA
1 Parking
936 sqft
Maint. Fee $692
MLS#: R3089484
RE/MAX Crest Realty
264 days
702 - 1026 Queens Avenue
1/38
$499,000
85 days
702 - 1026 Queens Avenue
2BD
2BA
1 Parking
1,024 sqft
Maint. Fee $809
MLS#: R3154219
RE/MAX Select Realty

85 days

About 106 - 1240 Quayside Drive

Located at 106 - 1240 Quayside Drive, this New Westminster condo is available for sale. 106 - 1240 Quayside Drive has an asking price of $509000, and has been on the market since November 2026. This condo has 1 bed, 1 bathroom and is 956 sqft. 106 - 1240 Quayside Drive resides in the New Westminster Westminster Quay neighbourhood, and nearby areas include Downtown, West End, Queensborough and Uptown.

Want to dine out? There are plenty of good restaurant choices not too far from 1230 Quayside Dr.Grab your morning coffee at Starbucks located at 1005 Columbia St. Groceries can be found at Save-on-Foods which is a 3-minute walk and you'll find New West Skin & Medical Clinic only a 3 minute walk as well. For those days you just want to be indoors, look no further than Art For in to keep you occupied for hours. If you're in the mood for some entertainment, Landmark Cinemas New Westminster is not far away from Tiffany Shores. Love being outside? Look no further than Quayside Park and Columbia St Sq Park, which are both only steps away.

For those residents of 1230 Quayside Dr without a car, you can get around rather easily. The closest transit stop is a Bus Stop (Westbound Quayside Dr @ 1200 Block) and is only steps away connecting you to New Westminster's public transit service. It also has route New Westminster Station/quayside nearby.

mls reciprocity

Disclaimer: This representation is based in whole or in part on data generated by the Chilliwack & District Real Estate Board, Fraser Valley Real Estate Board or Greater Vancouver REALTORS® which assumes no responsibility for its accuracy. MLS®, REALTOR® and the associated logos are trademarks of The Canadian Real Estate Association.