1704 - 1245 Quayside Drive, New Westminster

1704 - 1245 Quayside Drive
+33
3
 bed
3
 bath
1
 parking
1479
 sqft
Condo Apt
* This unit size is calculated from condos.ca data
$929,000
For Sale
20 days
 on site
$929,000
* This unit size is calculated from condos.ca data
Click to open the pre-gallery to get the direction
Maintenance fees
$675.37
Locker
None
Exposure
-
Possession
-
Price per sqft
$628
Taxes
$3,840.33 (2025)
Outdoor space
Balcony, Patio
Age of building
36 years old
See what's nearby
Description
Concrete, renovated and seriously impressive. Welcome to The Riviera, one of New West’s most established waterfront communities at The Quay. Nearly 1,500 sqft of beautifully renovated, house sized living with 3 bedrooms, 3 bathrooms, excellent in suite storage and a true laundry room. Incredible views bring morning sunshine into the living spaces and golden hour glow to the bedrooms. Engineered hardwood, a chef inspired kitchen and statement gas fireplace anchor the thoughtful renovation. All backed by a proactive, pet friendly strata with a substantial contingency fund, live in caretakers and resort style amenities. Walk the boardwalk, embrace the waterfront lifestyle and enjoy everything this evolving community has to offer.
Broker: Royal LePage Sussex
MLS®#: R3162486
Property details
Neighbourhood:
Parking:
Yes
Parking type:
Detached Garage
Property type:
Condo Apt
Heating type:
Baseboard,
Style:
Apartment/Condo
Ensuite laundry:
No
MLS Size:
1479 sqft
Listed on:
Sep 8, 2026
Show all details
Rooms
NameSizeFeatures
Foyer
6.67 x 9.17 ft
Dining Room
14.08 x 10.00 ft
Living Room
17.75 x 15.42 ft
Show all
Instant estimate:
orto view instant estimate
$28,419
lower than listed price
i
High
$936,915
Mid
$900,581
Low
$870,867
Have a home? See what it's worth with an instant estimate

Use our AI-assisted tool to get an instant estimate of your home's value, up-to-date neighbourhood sales data, and tips on how to sell for more.

Visitor Parking
Jacuzzi
Indoor Pool

Included in Maintenance Fees

Water
Heat
Garbage Pickup
Gardening
Hot Water
Management
Recreation Facility
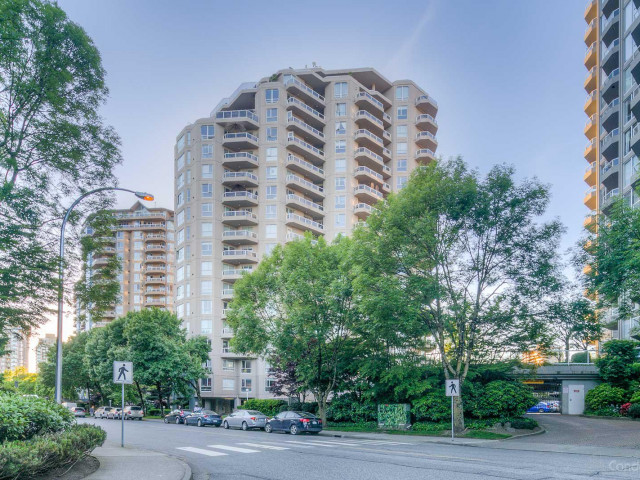
The Riviera

The Riviera

1185 Quayside Dr

For sale 3
|
For rent 0
1606 - 1045 Quayside Drive
1/40
$899,000
4 days
1606 - 1045 Quayside Drive
3BD
2BA
1 Parking
1,314 sqft
Maint. Fee $705
MLS#: R3169200
RE/MAX All Points Realty
4 days
401 - 2 Renaissance Square
1/32
$859,000
39 days
401 - 2 Renaissance Square
2BD
2BA
2 Parking
1,317 sqft
Maint. Fee $730
MLS#: R3157673
Macdonald Realty
39 days
204 - 2 Renaissance Square
1/37
$899,900
125 days
204 - 2 Renaissance Square
2BD
2BA
1 Parking
1,395 sqft
Maint. Fee $743
MLS#: R3128323
RE/MAX All Points Realty
125 days
1601 - 210 Salter Street
1/40
$888,000
222 days
1601 - 210 Salter Street
2BD
3BA
1 Parking
1,270 sqft
Maint. Fee $859
MLS#: R3091011
RE/MAX Crest Realty
222 days

About 1704 - 1245 Quayside Drive

Located at 1704 - 1245 Quayside Drive, this New Westminster condo is available for sale. It was listed at $929000 in September 2026 and has 3 beds and 3 bathrooms. 1704 - 1245 Quayside Drive, New Westminster is situated in Westminster Quay, with nearby neighbourhoods in Downtown, West End, Uptown and Queensborough.

There are a lot of great restaurants nearby 1185 Quayside Dr.Grab your morning coffee at Starbucks located at 1005 Columbia St. Groceries can be found at Save-on-Foods which is not far and you'll find New West Skin & Medical Clinic not far as well. For those days you just want to be indoors, look no further than Art For in to keep you occupied for hours. If you're in the mood for some entertainment, Landmark Cinemas New Westminster is not far away from The Riviera. 1185 Quayside Dr is nearby from great parks like Columbia St Sq Park and Quayside Park.

Transit riders take note, 1185 Quayside Dr is only steps away to the closest public transit Bus Stop (Westbound Quayside Dr @ 1200 Block) with route New Westminster Station/quayside.

mls reciprocity

Disclaimer: This representation is based in whole or in part on data generated by the Chilliwack & District Real Estate Board, Fraser Valley Real Estate Board or Greater Vancouver REALTORS® which assumes no responsibility for its accuracy. MLS®, REALTOR® and the associated logos are trademarks of The Canadian Real Estate Association.
