


Maintenance fees
$704.65
Locker
Owned
Exposure
-
Possession
-
Price per sqft
$669
Taxes
$3,678.87 (2025)
Outdoor space
-
Age of building
39 years old
See what's nearby
Description
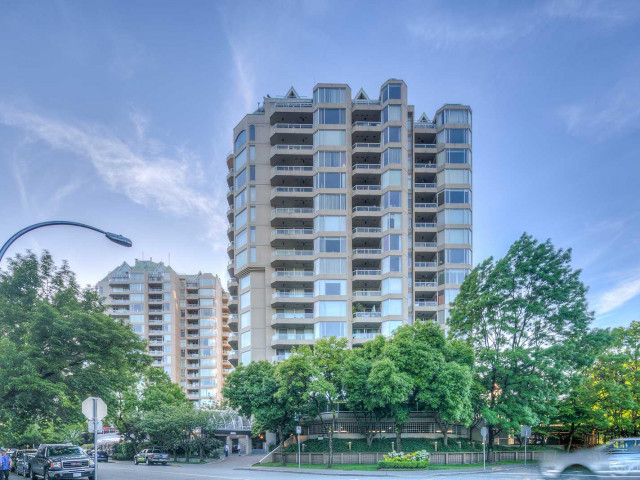
A Stunning, Unobstructed River View & Beyond awaits YOU! In the heart of New West's vibrant riverfront community, this corner home has 3 bdrms (or 2 bdrms w/Den/office). A fabulous layout with 2 large, covered balconies off the bdrms & living/dining areas. The spacious kitchen was opened up & has all new SS, Samsung appl, good work/storage space + pantry, quartz counters, island & glass backsplash. Complete reno done in 2018 w/Strata approval that includes vinyl plank flooring, a gas fireplace facade w/designer tile & brick wall, both baths w/quartz counters & heated flooring. Building amenities inc an I/D pool, hot tub, well-stocked fitness centre, clubhouse & games room. You are steps away from the Quay boardwalk, shopping, restaurants & skytrain. Sorry, no pets. OPEN SAT OCT 3 from 2-4
Broker: RE/MAX All Points Realty
MLS®#: R3169200
Property details
Neighbourhood:
Parking:
Yes
Parking type:
Underground
Property type:
Condo Apt
Heating type:
Baseboard,
Style:
Apartment/Condo
Ensuite laundry:
No
MLS Size:
1314 sqft
Listed on:
Sep 24, 2026
Show all details
Rooms
| Name | Size | Features |
|---|---|---|
Living Room | 19.00 x 14.00 ft | |
Dining Room | 10.17 x 11.67 ft | |
Kitchen | 10.33 x 8.75 ft |
Show all
Instant estimate:
orto view instant estimate
$37,861
lower than listed pricei
High
$875,075
Mid
$841,139
Low
$813,386
Have a home? See what it's worth with an instant estimate
Use our AI-assisted tool to get an instant estimate of your home's value, up-to-date neighbourhood sales data, and tips on how to sell for more.
Included in Maintenance Fees
Water
Garbage Pickup
Gardening
Hot Water
Management
Recreation Facility

1/34
$950,000
1 day
3BD
2BA
2 Parking
1,187 sqft
Maint. Fee $862
MLS#: R3180292
Multiple Realty Ltd.

1/40
$835,000
19 days
2BD
2BA
1 Parking
1,242 sqft
Maint. Fee $844
MLS#: R3175904
eXp Realty

1/40
$799,000
48 days
2BD
2BA
1 Parking
1,212 sqft
Maint. Fee $830
MLS#: R3166356
RE/MAX 2000 Realty

1/26
$919,000
106 days
2BD
2BA
1 Parking
1,225 sqft
Maint. Fee $815
MLS#: R3147860
Engel & Volkers Vancouver
