401 - 2 Renaissance Square, New Westminster

401 - 2 Renaissance Square
+29
2
 bed
2
 bath
2
 parking
1317
 sqft
Condo Apt
* This unit size is calculated from condos.ca data
$859,000
For Sale
6 hours
 on site
$859,000
* This unit size is calculated from condos.ca data
Click to open the pre-gallery to get the direction
Maintenance fees
$730.00
Locker
Owned
Exposure
-
Possession
-
Price per sqft
$652
Taxes
$3,761.76 (2025)
Outdoor space
-
Age of building
36 years old
See what's nearby
Description
Welcome to #401 at the “Lido” in Renaissance Square! This 2 bdrm/den, 2 bath Penthouse located in the Quayside neighbourhood of New West has been renovated from original & features new flooring throughout, new bathroom, automatic sun shades, and over height vaulted ceilings that are only afforded to the Penthouse level. All principle rooms & balcony have wonderful Southwest views of Courtyard & Fraser river making clear the distinction as to why being at the PH level offers something in rare supply. 2 underground secured parking spaces & a unique flex space providing 121 sq ft of storage make this Riverfront lifestyle opportunity a must see offering!
Broker: Macdonald Realty
MLS®#: R3157673
Property details
Neighbourhood:
Parking:
2
Parking type:
Detached Garage
Property type:
Condo Apt
Heating type:
Baseboard,
Style:
Apartment/Condo
Ensuite laundry:
No
MLS Size:
1317 sqft
Listed on:
Aug 20, 2026
Show all details
Rooms
NameSizeFeatures
Foyer
3.92 x 16.42 ft
Den
9.67 x 10.25 ft
Primary Bedroom
11.00 x 23.42 ft
Show all
Instant estimate:
orto view instant estimate
$11,445
higher than listed price
i
High
$905,563
Mid
$870,445
Low
$841,726
Have a home? See what it's worth with an instant estimate

Use our AI-assisted tool to get an instant estimate of your home's value, up-to-date neighbourhood sales data, and tips on how to sell for more.

Bike Storage
Visitor Lounge

Included in Maintenance Fees

Water
Heat
Garbage Pickup
Gardening
Hot Water
Management
Recreation Facility
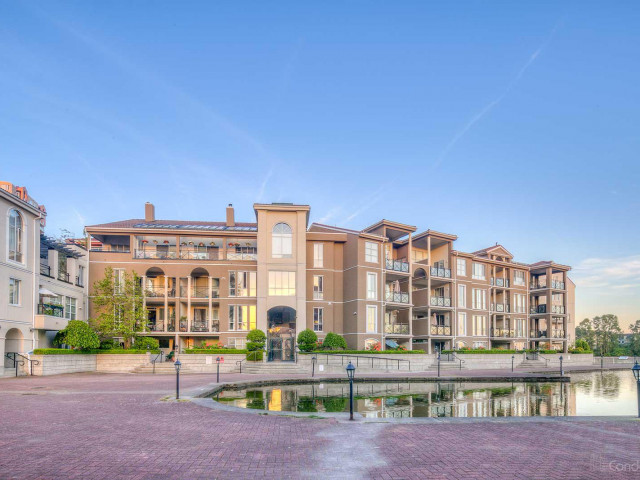
The Lido

The Lido

2 Renaissance Sq

For sale 2
|
For rent 0
204 - 2 Renaissance Square
1/37
$899,900
86 days
204 - 2 Renaissance Square
2BD
2BA
1 Parking
1,395 sqft
Maint. Fee $743
MLS#: R3128323
RE/MAX All Points Realty
86 days
1208 - 10 Laguna Court
1/28
$829,900
15 days
1208 - 10 Laguna Court
2BD
2BA
2 Parking
1,136 sqft
Maint. Fee $635
MLS#: R3152834
Stilhavn Real Estate Services
15 days
1206 - 1250 Quayside Drive
1/37
$750,000
170 days
1206 - 1250 Quayside Drive
2BD
2BA
1 Parking
1,399 sqft
Maint. Fee $731
MLS#: R3095558
Oakwyn Realty Ltd.
170 days
204 - 1150 Quayside Drive
1/34
$829,000
2 days
204 - 1150 Quayside Drive
2BD
2BA
1 Parking
1,138 sqft
Maint. Fee $572
MLS#: R3156931
RE/MAX All Points Realty
2 days

About 401 - 2 Renaissance Square

401 - 2 Renaissance Square is a New Westminster condo for sale. It has been listed at $859000 since August 2026. This 1317 sqft condo has 2 beds and 2 bathrooms. 401 - 2 Renaissance Square resides in the New Westminster Westminster Quay neighbourhood, and nearby areas include West End, Downtown, Queensborough and Uptown.

There are a lot of great restaurants around 2 Renaissance Sq. If you can't start your day without caffeine fear not, your nearby choices include Starbucks. Groceries can be found at Save-on-Foods which is a 4-minute walk and you'll find New West Skin & Medical Clinic a 5-minute walk as well. For those days you just want to be indoors, look no further than Art For in to keep you occupied for hours. If you're in the mood for some entertainment, Landmark Cinemas New Westminster is not far away from The Lido. 2 Renaissance Sq is a short distance away from great parks like Quayside Park and Muni Evers Park (Future Site).

For those residents of 2 Renaissance Sq without a car, you can get around rather easily. The closest transit stop is a Bus Stop (Northbound Renaissance Square @ Quayside Dr) and is only steps away connecting you to New Westminster's public transit service. It also has route New Westminster Station/quayside nearby.

mls reciprocity

Disclaimer: This representation is based in whole or in part on data generated by the Chilliwack & District Real Estate Board, Fraser Valley Real Estate Board or Greater Vancouver REALTORS® which assumes no responsibility for its accuracy. MLS®, REALTOR® and the associated logos are trademarks of The Canadian Real Estate Association.
