


Maintenance fees
$457.05
Locker
Owned
Exposure
-
Possession
-
Price per sqft
$733
Taxes
$2,077.27
Outdoor space
Balcony, Patio
Age of building
28 years old
See what's nearby
Description
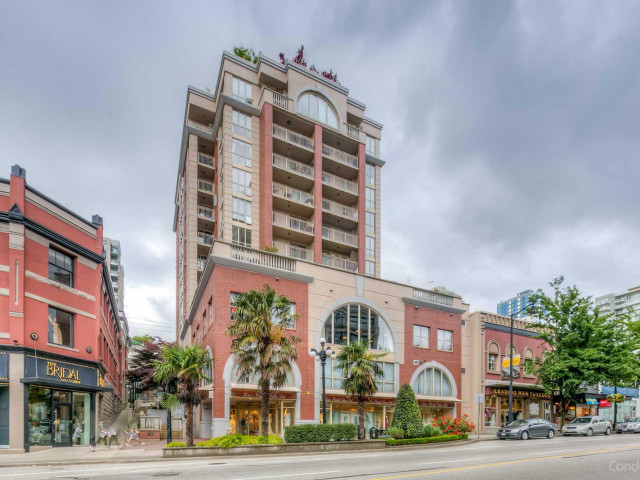
Welcome to THE CLARKSON where Downtown New West energy meets undeniable character. This BRIGHT 2 BED home in a solid CONCRETE bldg offers ~700 SF of smart, open-concept living with floor-to-ceiling windows showcasing vibrant city views & abundance of natural light. The sleek kitchen features SS appliances, ample cabinetry & laminate floors throughout. A spacious primary bdrm, stylish bath & convenient in-suite laundry complete the home. Enjoy your morning coffee or evening unwind above the energy of the city. 1 parking + 1 locker. Just steps to SkyTrain, the Quay, Douglas College, shops, dining & everyday essentials. Pet & Rental friendly. An exceptional opportunity for 1st-time buyers/savvy investors. Incredible value in a prime location! Don't miss this opportunity! OH July 26(Sun) 2-4PM
Broker: Sutton Group - 1st West Realty
MLS®#: R3147931
Property details
Neighbourhood:
Parking:
Yes
Parking type:
Underground
Property type:
Condo Apt
Heating type:
Baseboard,
Style:
Apartment/Condo
Ensuite laundry:
No
MLS Size:
681 sqft
Listed on:
Jul 20, 2026
Show all details
Rooms
| Name | Size | Features |
|---|---|---|
Kitchen | 9.42 x 9.50 ft | |
Dining Room | 7.25 x 10.08 ft | |
Living Room | 10.83 x 15.25 ft |
Show all
Instant estimate:
orto view instant estimate
$16,802
lower than listed pricei
High
$501,652
Mid
$482,198
Low
$466,288
Have a home? See what it's worth with an instant estimate
Use our AI-assisted tool to get an instant estimate of your home's value, up-to-date neighbourhood sales data, and tips on how to sell for more.
Included in Maintenance Fees
Water

1/27
$488,000
16 days
1BD
1BA
1 Parking
667 sqft
Maint. Fee $416
MLS#: R3168510
RE/MAX Heights Realty

1/39
$479,900
24 days
1BD
1BA
1 Parking
665 sqft
Maint. Fee $420
MLS#: R3165571
Evergreen West Realty

1/16
$468,000
45 days
1BD
1BA
1 Parking
597 sqft
Maint. Fee $379
MLS#: R3158633
Sutton Group - 1st West Realty

1/33
$439,000
15 days
1BD
1BA
1 Parking
671 sqft
Maint. Fee $392
MLS#: R3169236
RE/MAX Crest Realty
