


Maintenance fees
$416.49
Locker
None
Exposure
-
Possession
-
Price per sqft
$732
Taxes
$2,347.85 (2025)
Outdoor space
-
Age of building
16 years old
See what's nearby
Description
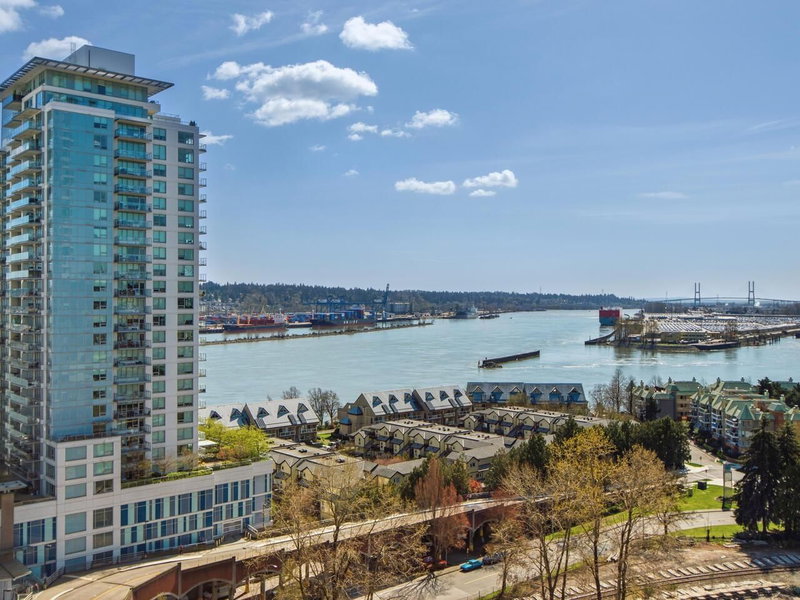
Wake up to stunning, unobstructed panoramic views of the Fraser River from this bright 17th-floor 1 bed 1 bath condo at The Interurban. Expansive windows flood the open-concept living and dining area with natural light, and flow seamlessly to a private balcony, perfect for soaking in those breathtaking westward vistas. The well-appointed kitchen features stainless steel appliances and granite countertops, while a generously sized in-suite laundry and storage room adds rare everyday practicality that's hard to find at this price point. Steps to SkyTrain, the waterfront boardwalk, River Market, and Douglas College. Well-maintained concrete building in the heart of New Westminster's Quay. Pet and rentals allowed, unit comes with 1 parking. Book your private showing today!
Broker: RE/MAX Heights Realty
MLS®#: R3168510
Property details
Neighbourhood:
Parking:
Yes
Parking type:
Detached Garage
Property type:
Condo Apt
Heating type:
Baseboard,
Style:
Apartment/Condo
Ensuite laundry:
Yes
MLS Size:
667 sqft
Listed on:
Sep 22, 2026
Show all details
Rooms
| Name | Size | Features |
|---|---|---|
Living Room | 11.75 x 12.17 ft | |
Dining Room | 6.50 x 11.75 ft | |
Primary Bedroom | 10.83 x 11.08 ft |
Show all
Instant estimate:
orto view instant estimate
$25,662
lower than listed pricei
High
$480,991
Mid
$462,338
Low
$447,084
Have a home? See what it's worth with an instant estimate
Use our AI-assisted tool to get an instant estimate of your home's value, up-to-date neighbourhood sales data, and tips on how to sell for more.
Included in Maintenance Fees
Water
Garbage Pickup
Gardening
Hot Water
Management


1/39
$479,900
27 days
1BD
1BA
1 Parking
665 sqft
Maint. Fee $420
MLS#: R3165571
Evergreen West Realty

1/16
$468,000
48 days
1BD
1BA
1 Parking
597 sqft
Maint. Fee $379
MLS#: R3158633
Sutton Group - 1st West Realty

1/36
$499,000
84 days
2BD
1BA
1 Parking
681 sqft
Maint. Fee $457
MLS#: R3147931
Sutton Group - 1st West Realty
1/20
$439,000
187 days
1BD
1BA
1 Parking
590 sqft
Maint. Fee $357
MLS#: R3108925
RE/MAX All Points Realty
