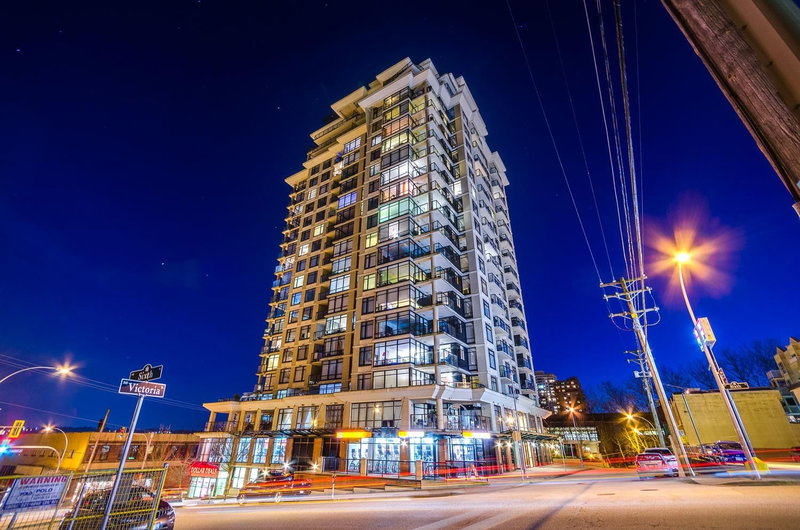
1407 - 14 Begbie Street, New Westminster

1407 - 14 Begbie Street
+36
1
 bed
1
 bath
1
 parking
665
 sqft
Condo Apt
* This unit size is calculated from condos.ca data
$479,900
For Sale
2 hours
 on site
$479,900
* This unit size is calculated from condos.ca data
Click to open the pre-gallery to get the direction
Maintenance fees
$419.92
Locker
None
Exposure
-
Possession
-
Price per sqft
$722
Taxes
$2,317.29 (2025)
Outdoor space
-
Age of building
16 years old
See what's nearby
Description
Level up with this spacious river-view home at Interurban-offering an unbeatable walkable lifestyle just steps to the River Market, SkyTrain, shops, and restaurants. This functional 665 sq ft layout features open-concept living and dining, a generous primary bedroom with walk-in closet, a functional balcony, and a separate in-suite laundry/storage room. The gourmet kitchen showcases designer finishes, quartz countertops, and two-tone cabinetry, complemented by upgraded laminate and tile flooring throughout. One parking stall included.
Broker: Evergreen West Realty
MLS®#: R3165571
Property details
Neighbourhood:
Parking:
Yes
Parking type:
Detached Garage
Property type:
Condo Apt
Heating type:
Baseboard,
Style:
Apartment/Condo
Ensuite laundry:
Yes
MLS Size:
665 sqft
Listed on:
Sep 15, 2026
Show all details
Rooms
NameSizeFeatures
Primary Bedroom
10.67 x 14.67 ft
Living Room
8.67 x 13.42 ft
Dining Room
7.42 x 14.67 ft
Show all
Instant estimate:
orto view instant estimate
$3,696
lower than listed price
i
High
$495,417
Mid
$476,204
Low
$460,492
Have a home? See what it's worth with an instant estimate

Use our AI-assisted tool to get an instant estimate of your home's value, up-to-date neighbourhood sales data, and tips on how to sell for more.

Included in Maintenance Fees

Water
Garbage Pickup
Gardening
Hot Water
Management
Interurban

Interurban

14 Begbie St

For sale 7
|
For rent 0
1904 - 14 Begbie Street
1/16
$478,000
21 days
1904 - 14 Begbie Street
1BD
1BA
1 Parking
597 sqft
Maint. Fee $379
MLS#: R3158633
Sutton Group - 1st West Realty
21 days
1710 - 14 Begbie Street
1/27
$494,000
41 days
1710 - 14 Begbie Street
1BD
1BA
1 Parking
667 sqft
Maint. Fee $416
MLS#: R3152774
RE/MAX Heights Realty
41 days
1410 - 14 Begbie Street
1/23
$479,900
49 days
1410 - 14 Begbie Street
1BD
1BA
1 Parking
668 sqft
Maint. Fee $447
MLS#: R3150284
Sutton Group - 1st West Realty
49 days
706 - 680 Clarkson Street
1/36
$499,000
57 days
706 - 680 Clarkson Street
2BD
1BA
1 Parking
681 sqft
Maint. Fee $457
MLS#: R3147931
Sutton Group - 1st West Realty
57 days

About 1407 - 14 Begbie Street

1407 - 14 Begbie Street is a New Westminster condo for sale. 1407 - 14 Begbie Street has an asking price of $479900, and has been on the market since September 2026. This 665 sqft condo has 1 bed and 1 bathroom. 1407 - 14 Begbie Street resides in the New Westminster Westminster Quay neighbourhood, and nearby areas include Downtown, Uptown, West End and Queensborough.

14 Begbie St is only steps away from Waves Coffee for that morning caffeine fix and if you're not in the mood to cook, Piva Modern Italian Restaurant, Kelly O'Bryans Restaurant and El Santo are near this condo. Groceries can be found at Safeway which is a short distance away and you'll find Columbia Integrated Health only steps away as well. For those days you just want to be indoors, look no further than New Westminster Museum and Art For in to keep you occupied for hours. If you're in the mood for some entertainment, Landmark Cinemas New Westminster is not far away from Interurban. 14 Begbie St is only a 3 minute walk from great parks like Dog Park and Toronto Place Park.

If you are reliant on transit, don't fear, 14 Begbie St has a public transit Bus Stop (New Westminster Station @ Bay 9) a short distance away. It also has route New Westminster Station/victoria Hill, and route New Westminster Station/quayside close by.

mls reciprocity

Disclaimer: This representation is based in whole or in part on data generated by the Chilliwack & District Real Estate Board, Fraser Valley Real Estate Board or Greater Vancouver REALTORS® which assumes no responsibility for its accuracy. MLS®, REALTOR® and the associated logos are trademarks of The Canadian Real Estate Association.