


Maintenance fees
$497.41
Locker
Owned
Exposure
-
Possession
-
Price per sqft
$501
Taxes
$1,856.46 (2025)
Outdoor space
Balcony, Patio
Age of building
51 years old
See what's nearby
Description
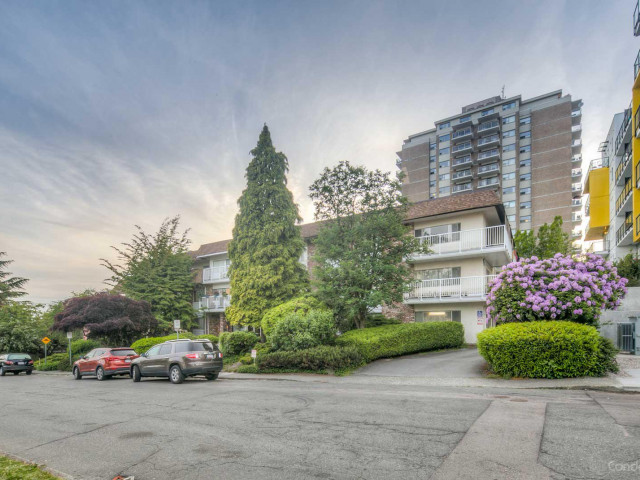
This spacious and beautifully renovated 1 BED plus FLEX in the heart of Up Town New West feels like home. Featuring renovated kitchen with quartz counters, tile backsplash, new s/s appliances and gorgeous two-toned cabinets. Plus updated 4 piece bathroom and versatile Den/Flex room perfect for a home office, nursery or guest bedroom. Enjoy a large living and dining area - bring your house size furniture. Plus HUGE primary bedroom easily fits a king-size bed. Well-maintained building with indoor salt water pool, shared laundry on every floor, and maintenance fees that include heat and hot water. Just Steps to shopping, restaurants, parks, schools, and transit.
Broker: Royal LePage Elite West
MLS®#: R3160404
Property details
Neighbourhood:
Parking:
-
Parking type:
Detached Garage
Property type:
Condo Apt
Heating type:
Baseboard
Style:
Apartment/Condo
Ensuite laundry:
No
MLS Size:
748 sqft
Listed on:
Sep 1, 2026
Show all details
Rooms
| Name | Size | Features |
|---|---|---|
Foyer | 5.50 x 3.08 ft | |
Kitchen | 7.25 x 7.17 ft | |
Living Room | 14.92 x 15.92 ft |
Show all
Instant estimate:
orto view instant estimate
$19,615
lower than listed pricei
High
$369,723
Mid
$355,385
Low
$343,660
Have a home? See what it's worth with an instant estimate
Use our AI-assisted tool to get an instant estimate of your home's value, up-to-date neighbourhood sales data, and tips on how to sell for more.
Outdoor Patio
Indoor Pool
Included in Maintenance Fees
Heat
Water
Garbage Pickup
Gardening
Hot Water
Management
Recreation Facility

1/26
$359,000
5 days
2BD
1BA
1 Parking
669 sqft
Maint. Fee $622
MLS#: R3178571
Royal Regal Realty Ltd.

1/40
$398,000
101 days
1BD
1BA
1 Parking
720 sqft
Maint. Fee $428
MLS#: R3149098
Royal LePage Westside

1/21
$325,000
2 days
1BD
1BA
1 Parking
805 sqft
Maint. Fee $434
MLS#: R3179644
RE/MAX All Points Realty

1/26
$355,000
30 days
1BD
1BA
1 Parking
659 sqft
Maint. Fee $393
MLS#: R3171495
Stonehaus Realty Corp.
