
112 - 1009 Howay Street, New Westminster

112 - 1009 Howay Street
1/1
1
 bed
1
 bath
1
 parking
661
 sqft
Condo Apt
* This unit size is calculated from condos.ca data
$399,900
For Sale
6 hours
 on site
$399,900
* This unit size is calculated from condos.ca data
Click to open the pre-gallery to get the direction
Maintenance fees
$404.64
Locker
Owned
Exposure
-
Possession
-
Price per sqft
$605
Taxes
$1,892.23 (2025)
Outdoor space
Balcony, Patio
Age of building
34 years old
See what's nearby
Description
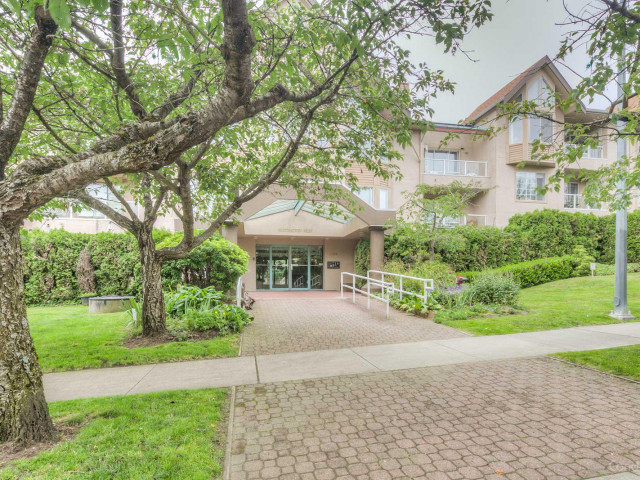
Welcome to Huntington West! Easy one-level living: this bright, updated ground-floor 1-bed, close to 700 sq.ft., has a step-free, no-stairs layout and a private south-facing patio on a quiet, tree-lined street. Next to the elevator and walkway, so no immediate neighbours, with fencing for privacy from the walkway. Newer paint, flooring & baseboards, LED lighting, roller & blackout blinds, LED mirrors, Toto toilet, upgraded range hood & garburator. Dual A/C (heat & cool), in-suite laundry with new stacker W/D, 1 parking, 1 pet & rentals allowed. Walk to Moody Park, Century House, Royal City Centre, shops, restaurants, library & fitness studio, with quick access to transit/SkyTrain. Ideal for downsizers, first-time buyers & investors. Vacant, quick possession possible. Call today!
Broker: eXp Realty of Canada Inc.
MLS®#: R3183955
Property details
Neighbourhood:
Parking:
Yes
Parking type:
Underground
Property type:
Condo Apt
Heating type:
Baseboard,
Style:
Apartment/Condo
Ensuite laundry:
Yes
MLS Size:
661 sqft
Listed on:
Nov 17, 2026
Show all details
Rooms
NameSizeFeatures
Living Room
11.00 x 15.00 ft
Dining Room
7.50 x 12.67 ft
Kitchen
7.17 x 8.50 ft
Show all
Instant estimate:
orto view instant estimate
$8,135
lower than listed price
i
High
$407,570
Mid
$391,765
Low
$378,839
Have a home? See what it's worth with an instant estimate

Use our AI-assisted tool to get an instant estimate of your home's value, up-to-date neighbourhood sales data, and tips on how to sell for more.

Included in Maintenance Fees

Water
Huntington West

Huntington West

1009 Howay St

For sale 2
|
For rent 0
105 - 580 Twelfth Street
1/34
$438,000
14 days
105 - 580 Twelfth Street
1BD
1BA
1 Parking
689 sqft
Maint. Fee $435
MLS#: R3180294
Sutton Premier Realty
14 days
305 - 526 Thirteenth Street
1/26
$355,000
47 days
305 - 526 Thirteenth Street
1BD
1BA
1 Parking
659 sqft
Maint. Fee $393
MLS#: R3171495
Stonehaus Realty Corp.
47 days
213 - 436 Seventh Street
1/22
$345,000
89 days
213 - 436 Seventh Street
1BD
1BA
1 Parking
617 sqft
Maint. Fee $454
MLS#: R3157551
Macdonald Realty Westmar
89 days
1603 - 740 Hamilton Street
1/15
$419,000
91 days
1603 - 740 Hamilton Street
1BD
1BA
1 Parking
685 sqft
Maint. Fee $497
MLS#: R3156877
RE/MAX City Realty

91 days

About 112 - 1009 Howay Street

112 - 1009 Howay Street is a New Westminster condo for sale. It has been listed at $399900 since November 2026. This condo has 1 bed, 1 bathroom and is 661 sqft. 112 - 1009 Howay Street resides in the New Westminster West End neighbourhood, and nearby areas include Uptown, Westminster Quay, Downtown and Queensborough.

Some good places to grab a bite are Golphis Steak & Lobster Restaurant, Sichuan Yummy Food or Thirsty Duck Pub. Venture a little further for a meal at one of West End neighbourhood's restaurants. If you love coffee, you're not too far from Gourmet Cup Beverage Station located at 610 Sixth St. Groceries can be found at Machi Beauty & African Store which is not far and you'll find P T Health nearby as well. Entertainment around Huntington West is easy to come by, with Royal City Musical Theatre and Massey Theatre only a 7 minute walk. If you're an outdoor lover, condo residents of 1009 Howay St are a 3-minute walk from Moody Park and Riverside Adventure Park.

Transit riders take note, 1009 Howay St is a short distance away to the closest public transit Bus Stop (Westbound 6th Ave @ 10 St) with route Lougheed Station/22nd St Station, and route Braid Station/22nd Street Station.

mls reciprocity

Disclaimer: This representation is based in whole or in part on data generated by the Chilliwack & District Real Estate Board, Fraser Valley Real Estate Board or Greater Vancouver REALTORS® which assumes no responsibility for its accuracy. MLS®, REALTOR® and the associated logos are trademarks of The Canadian Real Estate Association.