


Maintenance fees
$428.21
Locker
Owned
Exposure
-
Possession
-
Price per sqft
$539
Taxes
$1,865.96 (2026)
Outdoor space
-
Age of building
51 years old
See what's nearby
Description
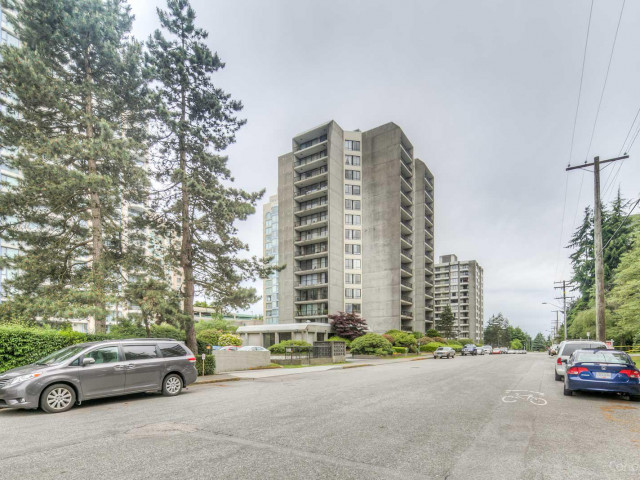
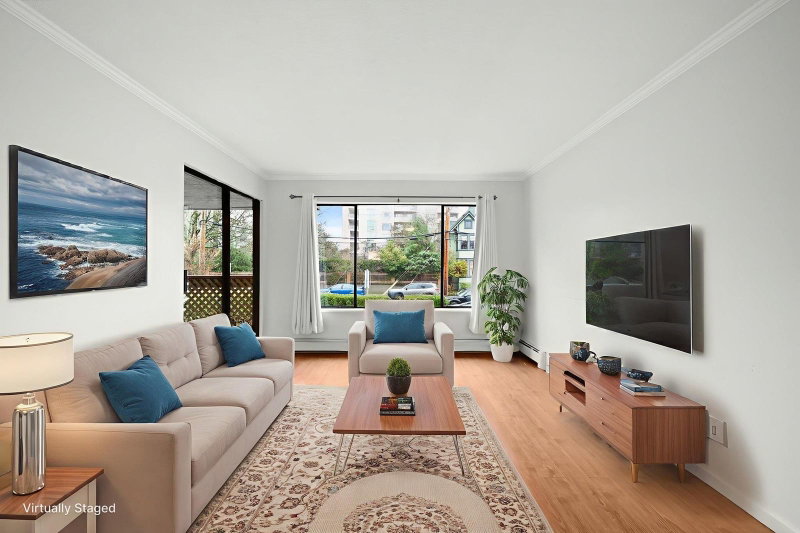
Rarely available! Spacious 720 sq. ft. 1 bedroom suite facing SE overlooking a beautiful courtyard. One of the nicest units you'll find! Tastefully remodelled w/an open concept gourmet kitchen, feature wall entertainment unit w/an electric fireplace & a lovely bathroom. Large master bedroom that fits a king sized bed. Laminate floors throughout. Lots of storage w/floor to ceiling closets. Big side to side 23' x 4'6 covered balcony. "The Heritage" is an excellent building w/many updates including re-piping, high efficiency boilers, roof, elevators, common area carpets, paint, suite doors & wheelchair ramp. Most recently a new parking membrane. Buy w/confidence! Low maint. fee includes heat & hot water. Prime Uptown location! Quiet street. Only steps to all amenities. Just move in & enjoy!
Broker: Royal LePage Westside
MLS®#: R3180768
Open House Times
Sunday, Nov 8th
12:00pm - 2:00pm
Property details
Neighbourhood:
Parking:
Yes
Parking type:
Underground
Property type:
Condo Apt
Heating type:
Baseboard,
Style:
Apartment/Condo
Ensuite laundry:
No
MLS Size:
720 sqft
Listed on:
Nov 3, 2026
Show all details
Rooms
| Name | Size | Features |
|---|---|---|
Living Room | 12.08 x 14.00 ft | |
Dining Room | 7.17 x 12.08 ft | |
Kitchen | 8.08 x 10.67 ft |
Show all
Instant estimate:
orto view instant estimate
$879
lower than listed pricei
High
$402,740
Mid
$387,121
Low
$374,349
Have a home? See what it's worth with an instant estimate
Use our AI-assisted tool to get an instant estimate of your home's value, up-to-date neighbourhood sales data, and tips on how to sell for more.
Included in Maintenance Fees
Heat
Water

1/15
$419,000
77 days
1BD
1BA
1 Parking
685 sqft
Maint. Fee $497
MLS#: R3156877
RE/MAX City Realty

1/21
$399,000
90 days
1BD
1BA
1 Parking
726 sqft
Maint. Fee $406
MLS#: R3152660
Oakwyn Realty Ltd.

1/1
$368,880
152 days
1BD
1BA
1 Parking
720 sqft
Maint. Fee $409
MLS#: R3132230
Royal LePage Brent Roberts Realty
1/22
$345,000
75 days
1BD
1BA
1 Parking
617 sqft
Maint. Fee $454
MLS#: R3157551
Macdonald Realty Westmar
