305 - 1009 Howay Street, New Westminster

305 - 1009 Howay Street
+29
2
 bed
2
 bath
2
 parking
1022
 sqft
Condo Apt
* This unit size is calculated from condos.ca data
$550,000
For Sale
20 days
 on site
$550,000
* This unit size is calculated from condos.ca data
Click to open the pre-gallery to get the direction
Maintenance fees
$620.45
Locker
Owned
Exposure
-
Possession
-
Price per sqft
$538
Taxes
$2,749.31 (2025)
Outdoor space
-
Age of building
33 years old
See what's nearby
Description
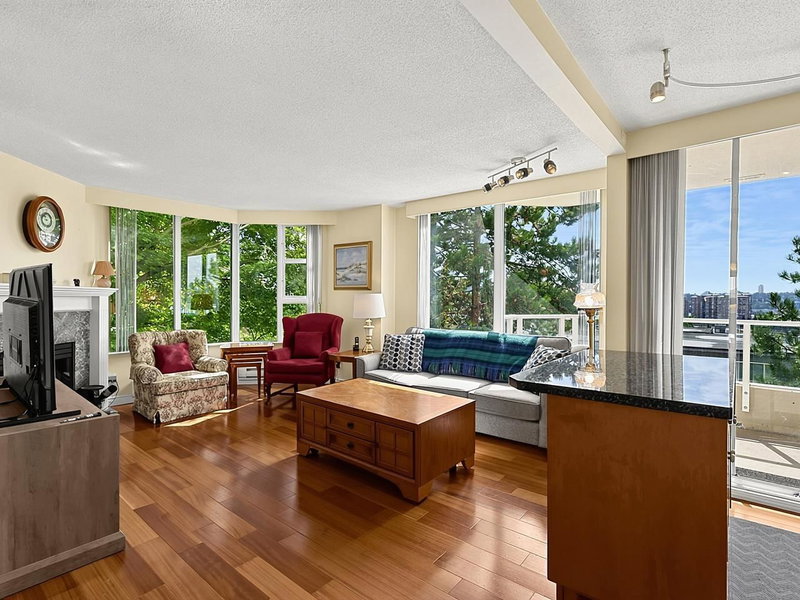
Welcome to Huntington West and this beautifully reimagined top-floor corner suite showcasing timeless mid-century modern design. Extensively renovated in 2021, this bright and inviting home blends clean lines, warm textures, and thoughtful updates throughout. New flooring leads into the spacious living room where a stunning renovated fireplace creates a striking focal point, while oversized corner windows frame peaceful treetop views. The designer kitchen was completely transformed w/ modern cabinetry, stylish tile backsplash, & a new appliance package. Enjoy your private balcony overlooking mature trees in this quiet, well-maintained community just steps to Moody park. Included are 2 parking stalls. Call today!
Broker: Oakwyn Realty Northwest
MLS®#: R3149020
Property details
Neighbourhood:
Parking:
2
Parking type:
Detached Garage
Property type:
Condo Apt
Heating type:
Electric,
Style:
Apartment/Condo
Ensuite laundry:
No
MLS Size:
1022 sqft
Listed on:
Jul 22, 2026
Show all details
Rooms
NameSizeFeatures
Foyer
10.83 x 7.17 ft
Bedroom
12.08 x 10.42 ft
Primary Bedroom
14.67 x 10.00 ft
Show all
Instant estimate:
orto view instant estimate
$10,636
higher than listed price
i
High
$583,254
Mid
$560,636
Low
$542,138
Have a home? See what it's worth with an instant estimate

Use our AI-assisted tool to get an instant estimate of your home's value, up-to-date neighbourhood sales data, and tips on how to sell for more.

Included in Maintenance Fees

Water
Huntington West

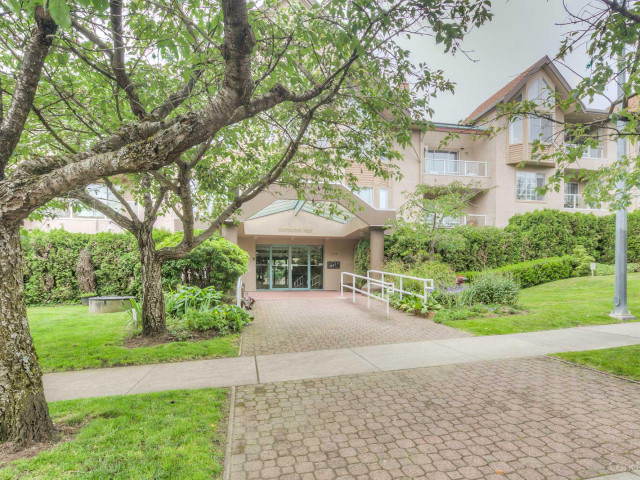
Huntington West

1009 Howay St

For sale 2
|
For rent 0
101 - 515 Eleventh Street
1/26
$499,000
126 days
101 - 515 Eleventh Street
2BD
1BA
1 Parking
965 sqft
Maint. Fee $737
MLS#: R3107283
Team 3000 Realty Ltd.
126 days
111 - 1011 Fourth Avenue
1/40
$549,000
20 days
111 - 1011 Fourth Avenue
2BD
2BA
1 Parking
1,013 sqft
Maint. Fee $674
MLS#: R3149250
Oakwyn Realty Ltd.
20 days
PH2 - 1205 Fifth Avenue
1/18
$599,000
175 days
PH2 - 1205 Fifth Avenue
2BD
2BA
2 Parking
938 sqft
Maint. Fee $446
MLS#: R3088615
Woodhouse Realty
175 days
303 - 412 Twelfth Street
1/19
$565,000
6 days
303 - 412 Twelfth Street
2BD
2BA
1 Parking
998 sqft
Maint. Fee $592
MLS#: R3152810
RE/MAX City Realty

6 days

About 305 - 1009 Howay Street

305 - 1009 Howay Street is a New Westminster condo for sale. It has been listed at $550000 since July 2026. This condo has 2 beds, 2 bathrooms and is 1022 sqft. Situated in New Westminster's West End neighbourhood, Uptown, Westminster Quay, Downtown and Queensborough are nearby neighbourhoods.

Some good places to grab a bite are Golphis Steak & Lobster Restaurant, Sichuan Yummy Food or Thirsty Duck Pub. Venture a little further for a meal at one of West End neighbourhood's restaurants. If you love coffee, you're not too far from Blendz Coffee located at 610 Sixth St. Groceries can be found at Machi Beauty & African Store which is not far and you'll find P T Health nearby as well. Entertainment around Huntington West is easy to come by, with Royal City Musical Theatre and Massey Theatre a 7-minute walk. 1009 Howay St is only a 3 minute walk from great parks like Moody Park and Riverside Adventure Park.

If you are reliant on transit, don't fear, 1009 Howay St has a public transit Bus Stop (Westbound 6th Ave @ 10 St) nearby. It also has route Lougheed Station/22nd St Station, and route Braid Station/22nd Street Station close by.

mls reciprocity

Disclaimer: This representation is based in whole or in part on data generated by the Chilliwack & District Real Estate Board, Fraser Valley Real Estate Board or Greater Vancouver REALTORS® which assumes no responsibility for its accuracy. MLS®, REALTOR® and the associated logos are trademarks of The Canadian Real Estate Association.