


Maintenance fees
$639.52
Locker
Owned
Exposure
-
Possession
-
Price per sqft
$435
Taxes
$2,362.06 (2026)
Outdoor space
Balcony, Patio
Age of building
52 years old
See what's nearby
Description
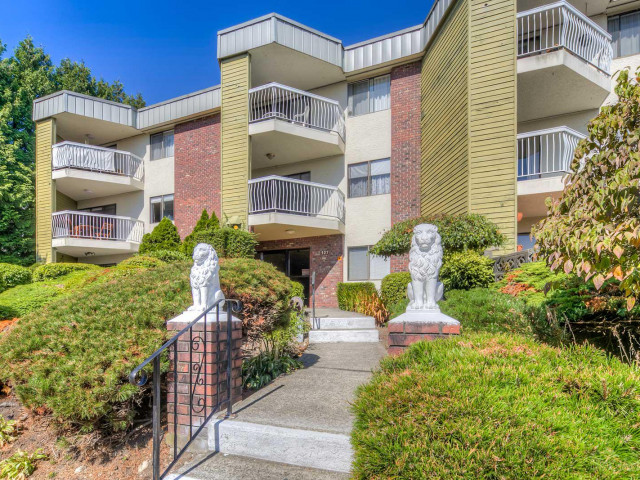
TOP FLOOR, 2 Bed & 1.5 Bath, 915 sq ft, East facing suite renovated throughout with engineered hardwood laminate flooring, fresh paint, updated baths, modern kitchen with SS appliances, tile backsplash & granite counters, newer light fixtures, open floorplan, generous layout & private, covered balcony with custom bench & storage. NEWER DOUBLE PANED WINDOWS THROUGHOUT & SLIDING DOOR & balcony upgrades. Maintenance fees include HEAT, HOT WATER & SHARED LAUNDRY! Great Uptown location close walking distance to shopping, transit, parks, schools, amenities, restaurants & cafes. Well maintained & managed building with recent elevator upgrades. 1 parking & 1 storage locker. Rentals allowed & Cats allowed. No dogs & no BBQ's permitted. **OPEN HOUSE: SUNDAY NOV 15th 12-2PM**
Broker: RE/MAX All Points Realty
MLS®#: R3183478
Open House Times
Sunday, Nov 15th
12:00pm - 2:00pm
Property details
Neighbourhood:
Parking:
Yes
Parking type:
Detached Garage
Property type:
Condo Apt
Heating type:
Baseboard,
Style:
Apartment/Condo
Ensuite laundry:
No
MLS Size:
915 sqft
Listed on:
Nov 12, 2026
Show all details
Rooms
| Name | Size | Features |
|---|---|---|
Living Room | 12.58 x 13.83 ft | |
Kitchen | 7.58 x 11.75 ft | |
Dining Room | 6.67 x 9.50 ft |
Show all
Instant estimate:
orto view instant estimate
$13,198
lower than listed pricei
High
$400,327
Mid
$384,802
Low
$372,106
Have a home? See what it's worth with an instant estimate
Use our AI-assisted tool to get an instant estimate of your home's value, up-to-date neighbourhood sales data, and tips on how to sell for more.
Included in Maintenance Fees
Heat
Water

1/20
$419,000
164 days
2BD
1BA
1 Parking
868 sqft
Maint. Fee $507
MLS#: R3130142
One Percent Realty Ltd.

1/26
$399,900
156 days
2BD
1BA
1 Parking
888 sqft
Maint. Fee $707
MLS#: R3133965
Oakwyn Realty Encore

1/21
$428,000
42 days
2BD
1BA
1 Parking
998 sqft
Maint. Fee $610
MLS#: R3171491
RE/MAX Heights Realty

1/40
$399,999
93 days
2BD
1BA
1 Parking
971 sqft
Maint. Fee $594
MLS#: R3154334
Homelife Benchmark Realty Corp.
