402 - 550 Eighth Street, New Westminster

402 - 550 Eighth Street
+18
2
 bed
1
 bath
1
 parking
998
 sqft
Condo Apt
* This unit size is calculated from condos.ca data
$428,000
For Sale
5 hours
 on site
$428,000
* This unit size is calculated from condos.ca data
Click to open the pre-gallery to get the direction
Maintenance fees
$609.57
Locker
Owned
Exposure
-
Possession
-
Price per sqft
$429
Taxes
$2,262.35 (2026)
Outdoor space
-
Age of building
44 years old
See what's nearby
Description
Bright upper-floor corner home overlooking Moody Park! This spacious 998 sq ft 2-bedroom in a well-maintained concrete building offers separate living and dining areas and a covered patio with park views. The updated kitchen features stainless steel appliances, refreshed countertops and cabinet doors, plus laminate flooring, updated lighting and in-suite laundry. Includes 1 parking stall and a storage locker. Steps to Moody Park, Royal City Centre, the library, Century House, shopping, cafés and transit, with easy access to SkyTrain and Royal Columbian Hospital. No pets. Space, views and convenience at a great value. Book your private showing today! **Open House Sun Oct 4, 2-4 pm**
Broker: RE/MAX Heights Realty
MLS®#: R3171491
Open House Times
Sunday, Oct 4th
2:00pm - 4:00pm
Add to calendar
Property details
Neighbourhood:
Parking:
Yes
Parking type:
Underground
Property type:
Condo Apt
Heating type:
Baseboard,
Style:
Apartment/Condo
Ensuite laundry:
No
MLS Size:
998 sqft
Listed on:
Oct 1, 2026
Show all details
Rooms
NameSizeFeatures
Living Room
12.42 x 19.00 ft
Dining Room
8.42 x 9.33 ft
Kitchen
8.50 x 10.75 ft
Show all
Instant estimate:
orto view instant estimate
$8,867
lower than listed price
i
High
$436,043
Mid
$419,133
Low
$405,304
Have a home? See what it's worth with an instant estimate

Use our AI-assisted tool to get an instant estimate of your home's value, up-to-date neighbourhood sales data, and tips on how to sell for more.

Elevator

Included in Maintenance Fees

Water
Garbage Pickup
Gardening
Hot Water
Management
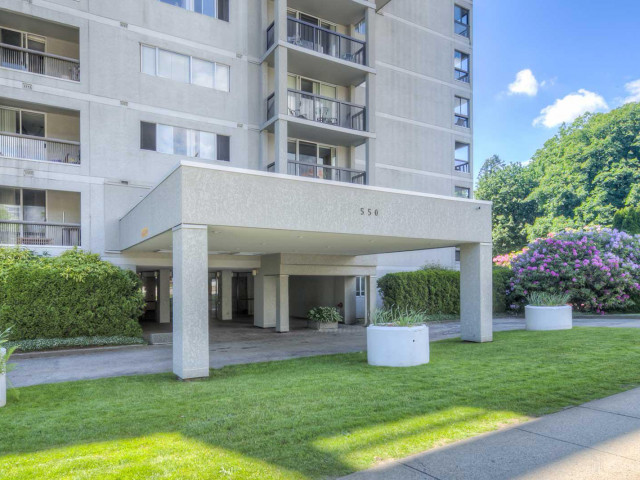
Park Ridge

Park Ridge

550 Eighth St

For sale 1
|
For rent 0
703 - 550 Eighth Street
1/40
$399,999
51 days
703 - 550 Eighth Street
2BD
1BA
1 Parking
971 sqft
Maint. Fee $594
MLS#: R3154334
Homelife Benchmark Realty Corp.
51 days
505 - 534 Sixth Street
1/17
$399,000
33 days
505 - 534 Sixth Street
1BD
1BA
1 Parking
938 sqft
Maint. Fee $554
MLS#: R3159821
Team 3000 Realty Ltd.
33 days
1506 - 615 Belmont Street
1/30
$429,000
43 days
1506 - 615 Belmont Street
1BD
1BA
1 Parking
890 sqft
Maint. Fee $488
MLS#: R3157390
RE/MAX Select Properties
43 days
104 - 425 Ash Street
1/19
$439,000
16 days
104 - 425 Ash Street
2BD
2BA
1 Parking
889 sqft
Maint. Fee $664
MLS#: R3165970
Sutton Group-West Coast Realty

16 days

About 402 - 550 Eighth Street

Located at 402 - 550 Eighth Street, this New Westminster condo is available for sale. It was listed at $428000 in October 2026 and has 2 beds and 1 bathroom. Situated in New Westminster's Uptown neighbourhood, Westminster Quay, West End, Downtown and Historic Sapperton are nearby neighbourhoods.

550 Eighth St is not far from Blendz Coffee for that morning caffeine fix and if you're not in the mood to cook, Panago Pizza, Sushi Farm Japanese Restaurant and Dairy Queen Grill & Chill are near this condo. Groceries can be found at No 8 Grocery which is nearby and you'll find Asante Dental Centre a short walk as well. Entertainment around Park Ridge is easy to come by, with Royal City Musical Theatre and Massey Theatre a 5-minute walk. Love being outside? Look no further than Moody Park and Queen's Park Heritage Conservation Area, which are both only steps away.

Living in this Uptown condo is easy. There is also Westbound 6th Ave @ 8th St Bus Stop, only steps away, with route Lougheed Station/22nd St Station, and route Braid Station/22nd Street Station nearby.

mls reciprocity

Disclaimer: This representation is based in whole or in part on data generated by the Chilliwack & District Real Estate Board, Fraser Valley Real Estate Board or Greater Vancouver REALTORS® which assumes no responsibility for its accuracy. MLS®, REALTOR® and the associated logos are trademarks of The Canadian Real Estate Association.