


Maintenance fees
$594.08
Locker
Owned
Exposure
-
Possession
-
Price per sqft
$412
Taxes
$2,216.91 (2025)
Outdoor space
-
Age of building
44 years old
See what's nearby
Description
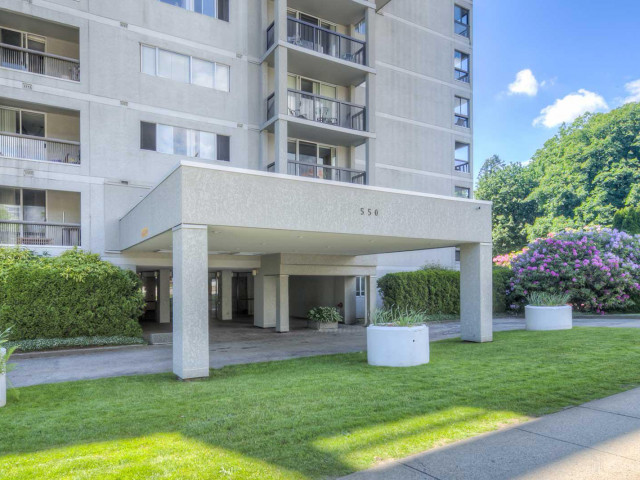
Welcome to the heart of Uptown New Westminster! This spacious 2-bedroom home offers a functional layout with an open kitchen and well-defined living and dining areas—ideal for both everyday living and entertaining. Having the convenience of in-suite laundry adds to the comfort of the home. Complete with 1 parking stall and a storage locker. Enjoy an exceptionally walkable location just steps from Moody Park and across from Royal City Centre, with shopping, groceries, cafés, restaurants and transit all close by. No pets permitted. A great opportunity to enjoy space, convenience and an established Uptown neighbourhood at an attractive price point. Book your private showing today!
Broker: Homelife Benchmark Realty Corp.
MLS®#: R3154334
Property details
Neighbourhood:
Parking:
Yes
Parking type:
Underground
Property type:
Condo Apt
Heating type:
Baseboard,
Style:
Apartment/Condo
Ensuite laundry:
Yes
MLS Size:
971 sqft
Listed on:
Aug 11, 2026
Show all details
Rooms
| Name | Size | Features |
|---|---|---|
Living Room | 16.08 x 12.83 ft | |
Kitchen | 8.25 x 9.92 ft | |
Dining Room | 8.67 x 8.08 ft |
Show all
Instant estimate:
orto view instant estimate
$7,144
lower than listed pricei
High
$408,705
Mid
$392,855
Low
$379,893
Have a home? See what it's worth with an instant estimate
Use our AI-assisted tool to get an instant estimate of your home's value, up-to-date neighbourhood sales data, and tips on how to sell for more.
Elevator
Included in Maintenance Fees
Water
Garbage Pickup
Gardening
Hot Water
Management

1/21
$428,000
10 days
2BD
1BA
1 Parking
998 sqft
Maint. Fee $610
MLS#: R3171491
RE/MAX Heights Realty

1/30
$399,000
3 days
1BD
1BA
1 Parking
890 sqft
Maint. Fee $488
MLS#: R3174011
RE/MAX Select Properties

1/17
$399,000
43 days
1BD
1BA
1 Parking
938 sqft
Maint. Fee $554
MLS#: R3159821
Team 3000 Realty Ltd.

1/19
$439,000
26 days
2BD
2BA
1 Parking
889 sqft
Maint. Fee $664
MLS#: R3165970
Sutton Group-West Coast Realty
