112 - 1009 Howay Street, New Westminster

112 - 1009 Howay Street
+30
1
 bed
1
 bath
1
 parking
661
 sqft
Condo Apt
* This unit size is calculated from condos.ca data
$420,000
For Sale
61 days
 on site
$420,000
* This unit size is calculated from condos.ca data
Click to open the pre-gallery to get the direction
Maintenance fees
$404.64
Locker
Owned
Exposure
-
Possession
-
Price per sqft
$635
Taxes
$1,892.23 (2025)
Outdoor space
Balcony, Patio
Age of building
34 years old
See what's nearby
Description
Welcome to Huntington West! This bright, clean, lovely, updated one-bedroom, ground floor home offers close to 700 sq.ft space on a nice, quiet tree-lined street, with a private south-facing patio. Refreshed with newer paint, flooring & baseboards, plus roller & blackout blinds in livingroom & blackout blinds in bedroom. Features include LED mirrors in bath & bedroom, top-of-the-line Toto toilet, & LED lights throughout. The kitchen offers an upgraded range hood & garburator. Stay comfortable with dual A/C units (heat and cool), plus insuite laundry with a brand-new stacker washer/dryer. Steps to Moody Park, Century House, Royal City Centre & shops, restaurants, library, fitness studio, with quick access to transit/skytrain. To see is to believe, call today! Quick possession possible.
Broker: eXp Realty of Canada Inc.
MLS®#: R3164487
Property details
Neighbourhood:
Parking:
Yes
Parking type:
Underground
Property type:
Condo Apt
Heating type:
Baseboard,
Style:
Apartment/Condo
Ensuite laundry:
Yes
MLS Size:
661 sqft
Listed on:
Sep 11, 2026
Show all details
Rooms
NameSizeFeatures
Living Room
11.00 x 15.00 ft
Dining Room
7.50 x 12.67 ft
Kitchen
7.17 x 8.50 ft
Show all
Instant estimate:
orto view instant estimate
$17,851
lower than listed price
i
High
$418,374
Mid
$402,149
Low
$388,880
Have a home? See what it's worth with an instant estimate

Use our AI-assisted tool to get an instant estimate of your home's value, up-to-date neighbourhood sales data, and tips on how to sell for more.

Included in Maintenance Fees

Water
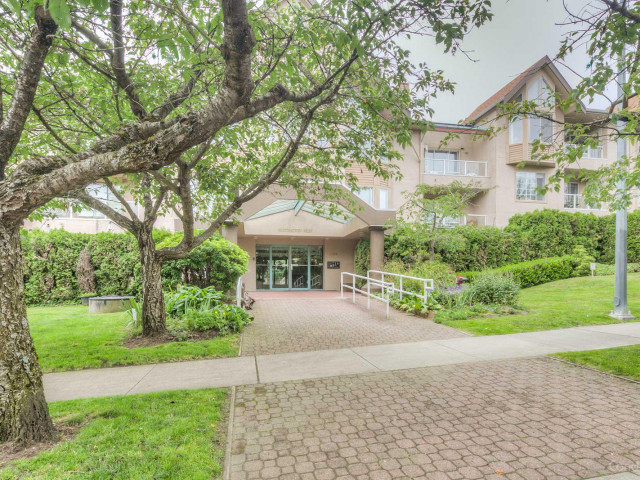
Huntington West

Huntington West

1009 Howay St

For sale 2
|
For rent 0
105 - 580 Twelfth Street
1/34
$438,000
8 days
105 - 580 Twelfth Street
1BD
1BA
1 Parking
689 sqft
Maint. Fee $435
MLS#: R3180294
Sutton Premier Realty
8 days
401 - 580 Twelfth Street
1/36
$449,000
50 days
401 - 580 Twelfth Street
1BD
1BA
1 Parking
695 sqft
Maint. Fee $422
MLS#: R3168526
Oakwyn Realty Ltd.
50 days
1603 - 740 Hamilton Street
1/15
$419,000
85 days
1603 - 740 Hamilton Street
1BD
1BA
1 Parking
685 sqft
Maint. Fee $497
MLS#: R3156877
RE/MAX City Realty
85 days
206 - 710 Seventh Avenue
1/40
$388,000
8 days
206 - 710 Seventh Avenue
1BD
1BA
1 Parking
720 sqft
Maint. Fee $428
MLS#: R3180768
Royal LePage Westside

8 days

About 112 - 1009 Howay Street

112 - 1009 Howay Street is a New Westminster condo for sale. It was listed at $420000 in September 2026 and has 1 bed and 1 bathroom. Situated in New Westminster's West End neighbourhood, Uptown, Westminster Quay, Downtown and Queensborough are nearby neighbourhoods.

Some good places to grab a bite are Golphis Steak & Lobster Restaurant, Sichuan Yummy Food or Thirsty Duck Pub. Venture a little further for a meal at one of West End neighbourhood's restaurants. If you love coffee, you're not too far from Gourmet Cup Beverage Station located at 610 Sixth St. Groceries can be found at Machi Beauty & African Store which is not far and you'll find P T Health a short distance away as well. Entertainment around Huntington West is easy to come by, with Royal City Musical Theatre and Massey Theatre a 7-minute walk. For nearby green space, Moody Park and Riverside Adventure Park could be good to get out of your condo and catch some fresh air or to take your dog for a walk.

If you are reliant on transit, don't fear, 1009 Howay St has a public transit Bus Stop (Westbound 6th Ave @ 10 St) nearby. It also has route Lougheed Station/22nd St Station, and route Braid Station/22nd Street Station close by.

mls reciprocity

Disclaimer: This representation is based in whole or in part on data generated by the Chilliwack & District Real Estate Board, Fraser Valley Real Estate Board or Greater Vancouver REALTORS® which assumes no responsibility for its accuracy. MLS®, REALTOR® and the associated logos are trademarks of The Canadian Real Estate Association.