


Maintenance fees
$421.69
Locker
Owned
Exposure
-
Possession
-
Price per sqft
$646
Taxes
$2,164.55 (2025)
Outdoor space
-
Age of building
26 years old
See what's nearby
Description
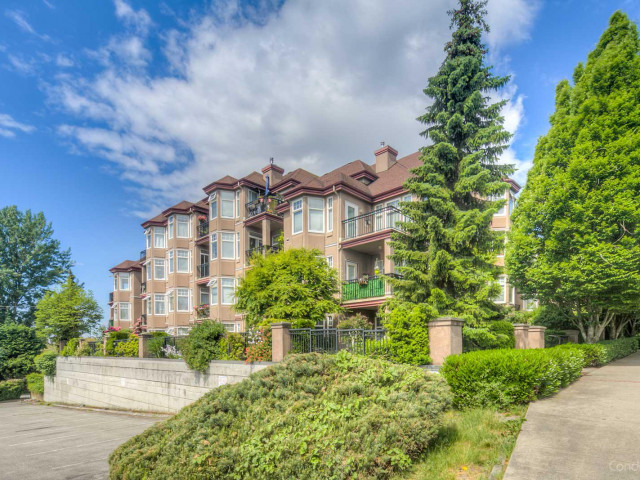
Beautifully renovated PENTHOUSE 1 bed 1 bath 695 sf condo at the Regency! Efficient open concept layout in this TOP FLOOR unit w/ 9 ft ceilings that features a stunning renovation: updated kitchen w/ quartz counters, stainless steel appliances & custom soft close cabinetry. Engineered hardwood floors throughout, cozy gas fireplace, updated light fixtures, large windows & an East facing patio. Spacious primary bedroom w/ cheater ensuite features a walk in glass framed waterfall shower, tile floors & updated vanity. Fantastic New Westminster location just steps to parks, schools, groceries, restaurants, cafes, Steel & Oak Brewing, skytrain and Douglas College. 1 parking & 1 storage locker incl. OPEN HOUSE: Saturday Sept 26th 1:30-3:30pm!
Broker: Oakwyn Realty Ltd.
MLS®#: R3168526
Property details
Neighbourhood:
Parking:
Yes
Parking type:
Underground
Property type:
Condo Apt
Heating type:
Baseboard,
Style:
Apartment/Condo
Ensuite laundry:
No
MLS Size:
695 sqft
Listed on:
Sep 22, 2026
Show all details
Rooms
| Name | Size | Features |
|---|---|---|
Dining Room | 10.25 x 10.00 ft | |
Living Room | 13.42 x 12.08 ft | |
Kitchen | 8.08 x 8.67 ft |
Show all
Instant estimate:
orto view instant estimate
$12,702
lower than listed pricei
High
$453,901
Mid
$436,298
Low
$421,903
Have a home? See what it's worth with an instant estimate
Use our AI-assisted tool to get an instant estimate of your home's value, up-to-date neighbourhood sales data, and tips on how to sell for more.
Included in Maintenance Fees
Water
Heat
Garbage Pickup
Gardening
Hot Water
Management

1/35
$475,000
4 days
1BD
1BA
1 Parking
652 sqft
Maint. Fee $400
MLS#: R3174032
Macdonald Realty

1/33
$420,000
31 days
1BD
1BA
1 Parking
661 sqft
Maint. Fee $405
MLS#: R3164487
eXp Realty of Canada Inc.

1/31
$448,800
34 days
1BD
1BA
1 Parking
758 sqft
Maint. Fee $532
MLS#: R3162399
Stilhavn Real Estate Services

1/15
$419,000
55 days
1BD
1BA
1 Parking
685 sqft
Maint. Fee $497
MLS#: R3156877
RE/MAX City Realty
