


Maintenance fees
$674.17
Locker
Owned
Exposure
-
Possession
-
Price per sqft
$518
Taxes
$2,324.72 (2025)
Outdoor space
Balcony, Patio
Age of building
50 years old
See what's nearby
Description
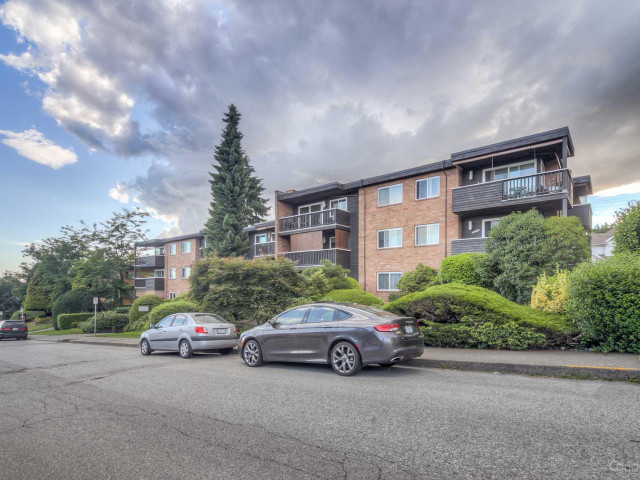
Welcome to Crestwood Manor. This 2-bed, 2-bath southwest corner suite has been thoughtfully renovated from top to bottom. New vinyl floors, updated kitchen with new cabinets, countertops, backsplash and appliances, and two fully refreshed bathrooms. Beautiful updated windows with tons of natural light. Sliders open to a generous wraparound patio, and the open living and dining area makes the most of every sunny afternoon. In-suite laundry and a large storage room round it out nicely. The building has been well cared for: roof '08, pipes '02, elevator '18, windows and patio doors '20. Pool, gym, sauna, and rec room on site. Heat and hot water included. 1 parking, 1 locker. Pets welcome, no size restrictions. This home is ready for you to move in!
Broker: Oakwyn Realty Ltd.
MLS®#: R3157948
Open House Times
Sunday, Aug 23rd
4:00pm - 6:00pm
Property details
Neighbourhood:
Parking:
Yes
Parking type:
Underground
Property type:
Condo Apt
Heating type:
Baseboard,
Style:
Apartment/Condo
Ensuite laundry:
Yes
MLS Size:
1013 sqft
Listed on:
Aug 21, 2026
Show all details
Rooms
| Name | Size | Features |
|---|---|---|
Living Room | 15.08 x 13.25 ft | |
Kitchen | 7.42 x 9.50 ft | |
Dining Room | 7.83 x 7.67 ft |
Show all
Instant estimate:
orto view instant estimate
$13,467
higher than listed pricei
High
$560,192
Mid
$538,467
Low
$520,701
Have a home? See what it's worth with an instant estimate
Use our AI-assisted tool to get an instant estimate of your home's value, up-to-date neighbourhood sales data, and tips on how to sell for more.
Included in Maintenance Fees
Heat
Water

1/32
$550,000
30 days
2BD
2BA
2 Parking
1,022 sqft
Maint. Fee $620
MLS#: R3149020
Oakwyn Realty Northwest

1/26
$499,000
136 days
2BD
1BA
1 Parking
965 sqft
Maint. Fee $737
MLS#: R3107283
Team 3000 Realty Ltd.

1/19
$565,000
16 days
2BD
2BA
1 Parking
998 sqft
Maint. Fee $592
MLS#: R3152810
RE/MAX City Realty

1/39
$549,000
31 days
2BD
2BA
1 Parking
918 sqft
Maint. Fee $500
MLS#: R3148757
RE/MAX All Points Realty
