701 - 739 Princess Street, New Westminster

701 - 739 Princess Street
+31
2
 bed
2
 bath
1
 parking
1002
 sqft
Condo Apt
* This unit size is calculated from condos.ca data
$545,000
For Sale
20 days
 on site
$545,000
* This unit size is calculated from condos.ca data
Click to open the pre-gallery to get the direction
Maintenance fees
$543.92
Locker
Owned
Exposure
-
Possession
-
Price per sqft
$544
Taxes
$2,792.96 (2025)
Outdoor space
-
Age of building
30 years old
See what's nearby
Description
Welcome home to this exceptional layout in Berkley Place built by Bosa! This condo offers 1,002 SF of interior living space with a large, covered balcony. Spacious, open floor plan with two large bedrooms, an ensuite and a powder room for your guests. Northwest exposure, floor to ceiling windows and a gas fireplace that’s included in your monthly maintenance fee. Freshly painted right before hitting the market! This Bosa-built building is extremely well-maintained and managed with onsite caretaker, proactive strata, re-piped and new elevators. Walking distance to all amenities and some are only across the street: Walmart, Save-On, shopping, parks, transit, restaurants and the library. One parking stall and one storage locker included.
Broker: RE/MAX All Points Realty
MLS®#: R3160582
Property details
Neighbourhood:
Parking:
Yes
Parking type:
Detached Garage
Property type:
Condo Apt
Heating type:
Electric,
Style:
Apartment/Condo
Ensuite laundry:
No
MLS Size:
1002 sqft
Listed on:
Sep 1, 2026
Show all details
Rooms
NameSizeFeatures
Living Room
14.50 x 18.50 ft
Dining Room
10.42 x 11.50 ft
Kitchen
8.75 x 10.50 ft
Show all
Instant estimate:
orto view instant estimate
$21,237
lower than listed price
i
High
$544,894
Mid
$523,763
Low
$506,482
Have a home? See what it's worth with an instant estimate

Use our AI-assisted tool to get an instant estimate of your home's value, up-to-date neighbourhood sales data, and tips on how to sell for more.

Included in Maintenance Fees

Water
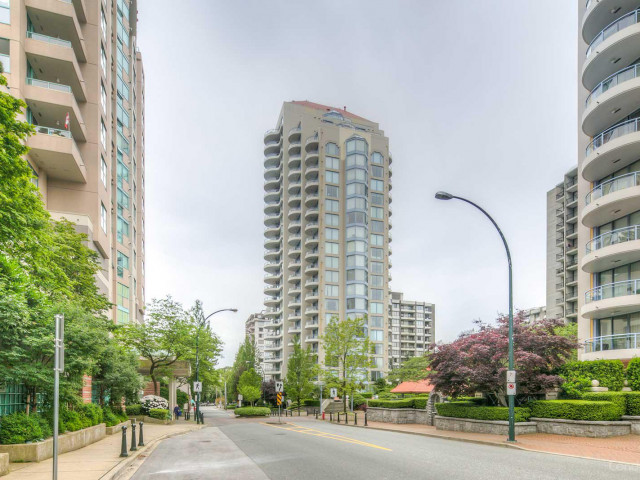
Berkley Place

Berkley Place

739 Princess St

For sale 4
|
For rent 0
1604 - 739 Princess Street
1/37
$599,000
33 days
1604 - 739 Princess Street
2BD
2BA
1 Parking
983 sqft
Maint. Fee $534
MLS#: R3157423
RE/MAX All Points Realty
33 days
804 - 739 Princess Street
1/40
$549,900
67 days
804 - 739 Princess Street
1BD
2BA
1 Parking
976 sqft
Maint. Fee $533
MLS#: R3147097
RE/MAX Heights Realty
67 days
1701 - 739 Princess Street
1/24
$579,000
145 days
1701 - 739 Princess Street
1BD
2BA
1 Parking
998 sqft
Maint. Fee $545
MLS#: R3117331
Coldwell Banker Universe Realty
145 days
501 - 740 Hamilton Street
1/18
$479,888
120 days
501 - 740 Hamilton Street
2BD
2BA
1 Parking
912 sqft
Maint. Fee $662
MLS#: R3127229
eXp Realty

120 days

About 701 - 739 Princess Street

Located at 701 - 739 Princess Street, this New Westminster condo is available for sale. 701 - 739 Princess Street has an asking price of $545000, and has been on the market since September 2026. This 1002 sqft condo has 2 beds and 2 bathrooms. 701 - 739 Princess Street, New Westminster is situated in Uptown, with nearby neighbourhoods in West End, Downtown, Westminster Quay and Historic Sapperton.

There are a lot of great restaurants nearby 739 Princess St.Grab your morning coffee at Gourmet Cup Beverage Station located at 610 Sixth St. Groceries can be found at Save-on-Foods which is only steps away and you'll find Royal City Family Dental only steps away as well. Entertainment around Berkley Place is easy to come by, with Royal City Musical Theatre and Massey Theatre a 3-minute walk. If you're an outdoor lover, condo residents of 739 Princess St are not far from Moody Park and Queen's Park Heritage Conservation Area.

If you are reliant on transit, don't fear, 739 Princess St has a public transit Bus Stop (Southbound 8th St @ 7th Ave) a short distance away. It also has route New West Station/brentwood Station close by.

mls reciprocity

Disclaimer: This representation is based in whole or in part on data generated by the Chilliwack & District Real Estate Board, Fraser Valley Real Estate Board or Greater Vancouver REALTORS® which assumes no responsibility for its accuracy. MLS®, REALTOR® and the associated logos are trademarks of The Canadian Real Estate Association.