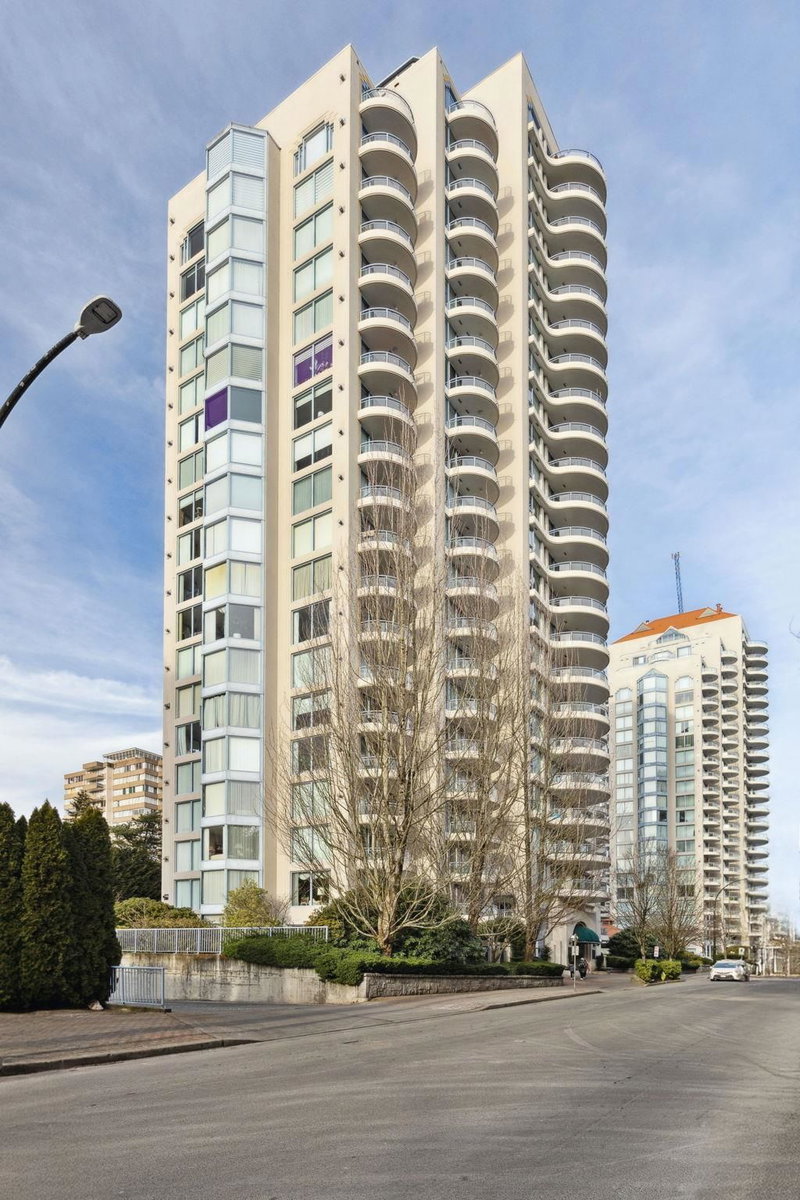
804 - 739 Princess Street, New Westminster

804 - 739 Princess Street
+37
1
 bed
2
 bath
1
 parking
976
 sqft
Condo Apt
* This unit size is calculated from condos.ca data
$549,900
For Sale
60 days
 on site
$549,900
* This unit size is calculated from condos.ca data
Click to open the pre-gallery to get the direction
Maintenance fees
$532.99
Locker
Owned
Exposure
-
Possession
-
Price per sqft
$563
Taxes
$2,771.14 (2025)
Outdoor space
-
Age of building
30 years old
See what's nearby
Description
BERKLEY PLACE, a quality Bosa built concrete high rise in Uptown New West. With a walk score of 97, CONVENIENCE LIVES HERE. Spacious and meticulously kept 976 sq. ft. 1 bdrm + den (commonly used as a 2nd bdrm), gas fireplace, in-suite laundry & huge southeast crescent-shaped covered balcony. 1 parking & 1 storage. Pet friendly 1 cat or 1 dog. Enjoy a tennis court, fitness room, workshop, party room & comfort of proactive strata with new depreciation report. Major upgrades: repiped (2023), updated elevators (2021), boiler (2019), exterior sealed/repainted (2018), sprinkler heads (2025), generator (2026). Steps to Royal City Centre, shopping, restaurants, parks, schools, and transit. PRICED TO SELL!
Broker: RE/MAX Heights Realty
MLS®#: R3147097
Property details
Neighbourhood:
Parking:
Yes
Parking type:
Detached Garage
Property type:
Condo Apt
Heating type:
Baseboard,
Style:
Apartment/Condo
Ensuite laundry:
No
MLS Size:
976 sqft
Listed on:
Jul 16, 2026
Show all details
Rooms
NameSizeFeatures
Living Room
14.00 x 18.00 ft
Dining Room
10.50 x 9.67 ft
Kitchen
8.50 x 9.83 ft
Show all
Instant estimate:
orto view instant estimate
$14,431
lower than listed price
i
High
$557,073
Mid
$535,469
Low
$517,802
Have a home? See what it's worth with an instant estimate

Use our AI-assisted tool to get an instant estimate of your home's value, up-to-date neighbourhood sales data, and tips on how to sell for more.

Included in Maintenance Fees

Water
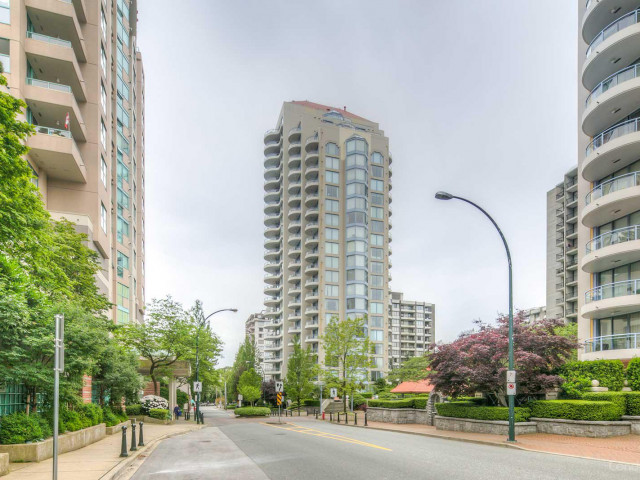
Berkley Place

Berkley Place

739 Princess St

For sale 4
|
For rent 0
701 - 739 Princess Street
1/34
$545,000
13 days
701 - 739 Princess Street
2BD
2BA
1 Parking
1,002 sqft
Maint. Fee $544
MLS#: R3160582
RE/MAX All Points Realty
13 days
1604 - 739 Princess Street
1/37
$599,000
26 days
1604 - 739 Princess Street
2BD
2BA
1 Parking
983 sqft
Maint. Fee $534
MLS#: R3157423
RE/MAX All Points Realty
26 days
1701 - 739 Princess Street
1/24
$579,000
138 days
1701 - 739 Princess Street
1BD
2BA
1 Parking
998 sqft
Maint. Fee $545
MLS#: R3117331
Coldwell Banker Universe Realty
138 days
501 - 740 Hamilton Street
1/18
$479,888
113 days
501 - 740 Hamilton Street
2BD
2BA
1 Parking
912 sqft
Maint. Fee $662
MLS#: R3127229
eXp Realty
113 days

About 804 - 739 Princess Street

804 - 739 Princess Street is a New Westminster condo for sale. 804 - 739 Princess Street has an asking price of $549900, and has been on the market since July 2026. This condo has 1 bed, 2 bathrooms and is 976 sqft. Situated in New Westminster's Uptown neighbourhood, West End, Downtown, Westminster Quay and Historic Sapperton are nearby neighbourhoods.

739 Princess St is only steps away from Gourmet Cup Beverage Station for that morning caffeine fix and if you're not in the mood to cook, Freshslice Pizza, Fresh Sushi Roll and White Spot Restaurant are near this condo. Groceries can be found at Save-on-Foods which is only steps away and you'll find Gursharan S Dhaliwal Belmont Dental Center only steps away as well. Entertainment around Berkley Place is easy to come by, with Royal City Musical Theatre and Massey Theatre a 3-minute walk. Love being outside? Look no further than Moody Park and Queen's Park Heritage Conservation Area, which are both only steps away.

For those residents of 739 Princess St without a car, you can get around quite easily. The closest transit stop is a Bus Stop (Southbound 8th St @ 7th Ave) and is nearby connecting you to New Westminster's public transit service. It also has route New West Station/brentwood Station nearby.

mls reciprocity

Disclaimer: This representation is based in whole or in part on data generated by the Chilliwack & District Real Estate Board, Fraser Valley Real Estate Board or Greater Vancouver REALTORS® which assumes no responsibility for its accuracy. MLS®, REALTOR® and the associated logos are trademarks of The Canadian Real Estate Association.