1604 - 739 Princess Street, New Westminster

1604 - 739 Princess Street
+34
2
 bed
2
 bath
1
 parking
983
 sqft
Condo Apt
* This unit size is calculated from condos.ca data
$599,000
For Sale
40 days
 on site
$599,000
* This unit size is calculated from condos.ca data
Click to open the pre-gallery to get the direction
Maintenance fees
$533.54
Locker
Owned
Exposure
-
Possession
-
Price per sqft
$609
Taxes
$2,875.87 (2025)
Outdoor space
-
Age of building
30 years old
See what's nearby
Description
Welcome to Berkley Place—one of New Westminster’s most sought-after buildings! Meticulously maintained 2 bedroom has 1.5 baths and 983 sq. ft. of thoughtfully designed living space. The layout showcases breathtaking city and river views from the bright, oversized living room with a cozy gas fireplace, or step out onto your southeast-facing balcony to soak it all in. The kitchen has ample cupboard space and a convenient breakfast bar. Located in Uptown New Westminster, you’re just steps from shops, restaurants, parks, schools, and transit. This very well run building includes an on-site caretaker, proactive strata, recent re-piping, new elevators, an amenity room and a gym. 1 parking spot and 1 storage locker.
Broker: RE/MAX All Points Realty
MLS®#: R3157423
Property details
Neighbourhood:
Parking:
Yes
Parking type:
Detached Garage
Property type:
Condo Apt
Heating type:
Baseboard,
Style:
Apartment/Condo
Ensuite laundry:
No
MLS Size:
983 sqft
Listed on:
Aug 19, 2026
Show all details
Rooms
NameSizeFeatures
Living Room
13.83 x 18.42 ft
Dining Room
10.50 x 9.92 ft
Kitchen
9.83 x 8.50 ft
Show all
Instant estimate:
orto view instant estimate
$22,994
lower than listed price
i
High
$599,245
Mid
$576,006
Low
$557,001
Have a home? See what it's worth with an instant estimate

Use our AI-assisted tool to get an instant estimate of your home's value, up-to-date neighbourhood sales data, and tips on how to sell for more.

Included in Maintenance Fees

Taxes
Water
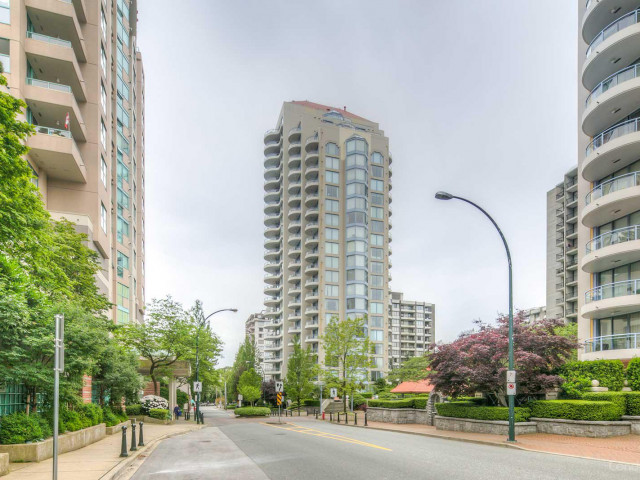
Berkley Place

Berkley Place

739 Princess St

For sale 3
|
For rent 0
701 - 739 Princess Street
1/34
$545,000
27 days
701 - 739 Princess Street
2BD
2BA
1 Parking
1,002 sqft
Maint. Fee $544
MLS#: R3160582
RE/MAX All Points Realty
27 days
804 - 739 Princess Street
1/40
$549,900
74 days
804 - 739 Princess Street
1BD
2BA
1 Parking
976 sqft
Maint. Fee $533
MLS#: R3147097
RE/MAX Heights Realty
74 days
804 - 615 Hamilton Street
1/23
$619,999
28 days
804 - 615 Hamilton Street
2BD
2BA
1 Parking
1,016 sqft
Maint. Fee $581
MLS#: R3160180
Sutton Centre Realty
28 days
305 - 1009 Howay Street
1/32
$550,000
68 days
305 - 1009 Howay Street
2BD
2BA
2 Parking
1,022 sqft
Maint. Fee $620
MLS#: R3149020
Oakwyn Realty Northwest
68 days

About 1604 - 739 Princess Street

Located at 1604 - 739 Princess Street, this New Westminster condo is available for sale. 1604 - 739 Princess Street has an asking price of $599000, and has been on the market since August 2026. This condo has 2 beds, 2 bathrooms and is 983 sqft. 1604 - 739 Princess Street, New Westminster is situated in Uptown, with nearby neighbourhoods in West End, Downtown, Westminster Quay and Historic Sapperton.

Want to dine out? There are plenty of good restaurant choices not too far from 739 Princess St.Grab your morning coffee at Gourmet Cup Beverage Station located at 610 Sixth St. Groceries can be found at Save-on-Foods which is only steps away and you'll find Royal City Family Dental only steps away as well. Entertainment around Berkley Place is easy to come by, with Royal City Musical Theatre and Massey Theatre only a 3 minute walk. Love being outside? Look no further than Moody Park and Queen's Park Heritage Conservation Area, which are both only steps away.

For those residents of 739 Princess St without a car, you can get around quite easily. The closest transit stop is a Bus Stop (Southbound 8th St @ 7th Ave) and is a short walk connecting you to New Westminster's public transit service. It also has route New West Station/brentwood Station nearby.

mls reciprocity

Disclaimer: This representation is based in whole or in part on data generated by the Chilliwack & District Real Estate Board, Fraser Valley Real Estate Board or Greater Vancouver REALTORS® which assumes no responsibility for its accuracy. MLS®, REALTOR® and the associated logos are trademarks of The Canadian Real Estate Association.
