


Maintenance fees
$392.37
Locker
None
Exposure
W
Possession
2026-08-31
Price per sqft
$571 - $666
Taxes
$4,375.25 (2026)
Outdoor space
-
Age of building
31 years old
See what's nearby
Description
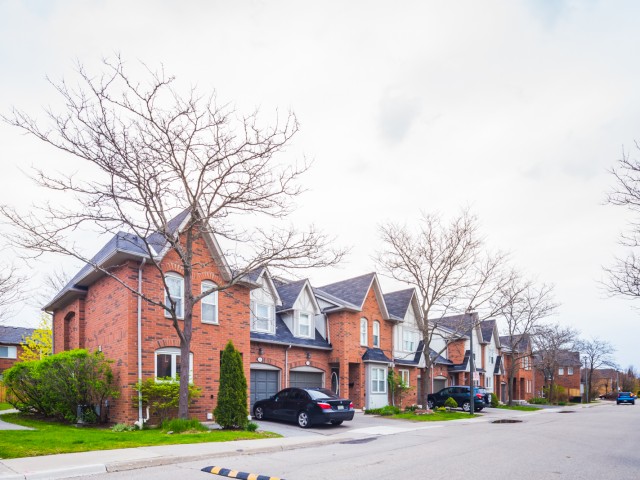
Welcome to one of Central Erin Mills' most desirable townhome communities, located within the highly sought-after John Fraser Secondary School catchment. This beautifully maintained executive 3-bedroom townhome offers a rare and highly coveted family-friendly layout featuring two fully renovated second-floor bathrooms, including a luxurious primary ensuite with double vanity and two walk-in closets.Meticulously cared for and 100% move-in ready, this home showcases tasteful upgrades, modern fixtures, updated flooring, and exceptional pride of ownership throughout. The finished basement with a full 3-piece bathroom provides versatile living space ideal for a recreation room, home office, guest suite, or children's play area.Perfectly situated near a corner lot with minimal through traffic, the home offers a quiet and family-friendly setting. Enjoy a private, sun-filled backyard overlooking detached homes rather than a public walkway, creating a peaceful outdoor retreat. Freshly laid premium sod enhances the curb appeal, allowing you to simply move in and enjoy the summer.Conveniently located close to top-rated schools, parks, walking trails, Erin Mills Town Centre, Credit Valley Hospital, Streetsville GO Station, transit, and major highways including 403, 407, and QEW. Additional value-added features include an owned hot water tank and water softener, A rare turnkey opportunity in one of Mississauga's most sought-after family neighbourhoods.
Broker: RE/MAX REAL ESTATE CENTRE INC.
MLS®#: W13491936
Property details
Neighbourhood:
Parking:
2
Parking type:
Owned
Property type:
Condo Townhouse
Heating type:
Forced Air
Style:
2-Storey
Ensuite laundry:
Yes
Corp #:
PCC-495
MLS Size:
1200-1399 sqft
Listed on:
Jun 26, 2026
Show all details
Rooms
| Name | Size | Features |
|---|---|---|
Bedroom 2 | 9.0 x 10.0 ft | |
Recreation | 9.8 x 7.5 ft | |
Dining Room | 26.0 x 9.0 ft |
Show all
Instant estimate:
orto view instant estimate
$9,223
higher than listed pricei
High
$835,083
Mid
$808,223
Low
$778,540
Have a home? See what it's worth with an instant estimate
Use our AI-assisted tool to get an instant estimate of your home's value, up-to-date neighbourhood sales data, and tips on how to sell for more.
Visitor Parking
BBQ Permitted
Included in Maintenance Fees
Parking
Air Conditioning
Common Element
Building Insurance

1/50
$838,888
7 days
3BD
4BA
2 Parking
1,200-1,399 sqft
Maint. Fee $410
MLS#: W13536926
ROYAL LEPAGE TERREQUITY REALTY

1/43
$849,000
8 days
3BD
4BA
3 Parking
1,100-1,500 sqft
MLS#: W13531956
RE/MAX ATRIUM HOME REALTY

1/26
$839,900
9 days
3BD
2BA
2 Parking
1,200-1,399 sqft
Maint. Fee $215
MLS#: W13529860
RE/MAX Escarpment Realty Inc., Brokerage

1/31
$699,000
41 days
3BD
2BA
2 Parking
1,200-1,399 sqft
Maint. Fee $531
MLS#: W13242560
RE/MAX CONDOS PLUS CORPORATION