


Maintenance fees
$215.00
Locker
None
Exposure
S
Possession
Flexible
Price per sqft
$572 - $667
Taxes
$4,493 (2026)
Outdoor space
-
Age of building
30 years old
See what's nearby
Description
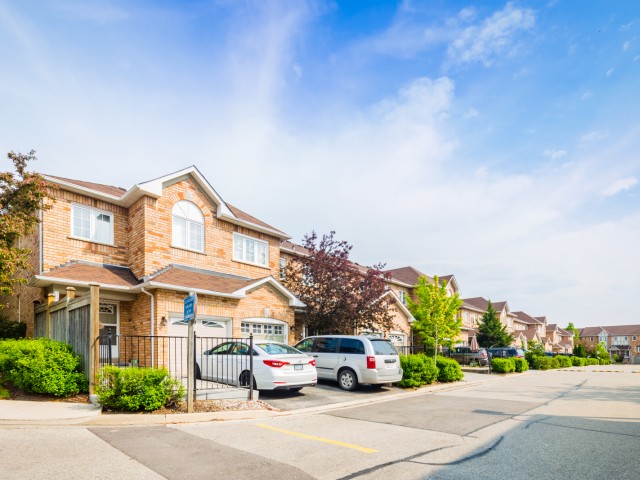
Fully renovated and turn-key, this 3 bedroom townhome sits in one of Streetsville's most desirable pockets, offering move-in-ready finishes and checks all the boxes with nearly 2000 square feet of living space and includes a private rear yard and garage and driveway parking. Inside, hardwood flooring runs through the main level, complemented by an upgraded staircase with wrought iron spindles. The custom-renovated kitchen is the heart of the home, featuring ceiling-height cabinetry, quartz countertops, a custom pantry/coffee station, and updated appliances, designed for both everyday function and entertaining. A spacious foyer with double closet welcomes you in, and a main floor powder room with an upgraded vanity adds convenience for guests. Custom window coverings and updated lighting carry a cohesive, designer touch throughout. Upstairs, the primary bedroom is anchored by a striking wood slat feature wall with integrated lighting, while generously sized bedrooms and an upper-level linen closet round out the level. The finished lower level extends the living space with a laminate-floored recreation room, a dedicated laundry/utility room, and ample storage, ideal for a home office, gym, or family room. Outside, a composite deck and patterned concrete patio create a low-maintenance outdoor retreat, while the attached one-car garage with interior access and private driveway add everyday ease rarely found at this price point. Set in Streetsville, this home offers walkable access to the village's shops, restaurants, and GO Transit, with parks and top-rated schools nearby. A genuinely turn-key opportunity in one of Mississauga's most sought-after communities.
Broker: RE/MAX Escarpment Realty Inc., Brokerage
MLS®#: W13529860
Property details
Neighbourhood:
Parking:
2
Parking type:
Owned
Property type:
Condo Townhouse
Heating type:
Forced Air
Style:
2-Storey
Ensuite laundry:
Yes
Corp #:
PCC-526
MLS Size:
1200-1399 sqft
Listed on:
Jul 6, 2026
Show all details
Instant estimate:
orto view instant estimate
$31,597
higher than listed pricei
High
$859,130
Mid
$831,497
Low
$800,959
Have a home? See what it's worth with an instant estimate
Use our AI-assisted tool to get an instant estimate of your home's value, up-to-date neighbourhood sales data, and tips on how to sell for more.
BBQ Permitted
Outdoor Child Play Area
Visitor Parking
Included in Maintenance Fees
Parking
Common Element
Building Insurance

1/39
$799,999
75 days
3BD
3BA
2 Parking
1,200-1,399 sqft
Maint. Fee $410
MLS#: W13225718
REAL BROKER ONTARIO LTD.

1/50
$838,888
38 days
3BD
4BA
2 Parking
1,200-1,399 sqft
Maint. Fee $410
MLS#: W13536926
ROYAL LEPAGE TERREQUITY REALTY

1/41
$699,900
3 days
3+1BD
4BA
2 Parking
1,200-1,399 sqft
Maint. Fee $415
MLS#: W13669686
CITYVIEW REALTY INC.

1/31
$830,000
29 days
3+1BD
3BA
2 Parking
1,200-1,399 sqft
Maint. Fee $394
MLS#: W13579244
RIGHT AT HOME REALTY