


Maintenance fees
$393.58
Locker
None
Exposure
W
Possession
2026-07-17
Price per sqft
$586 - $683
Taxes
$4,652 (2025)
Outdoor space
-
Age of building
21 years old
See what's nearby
Description
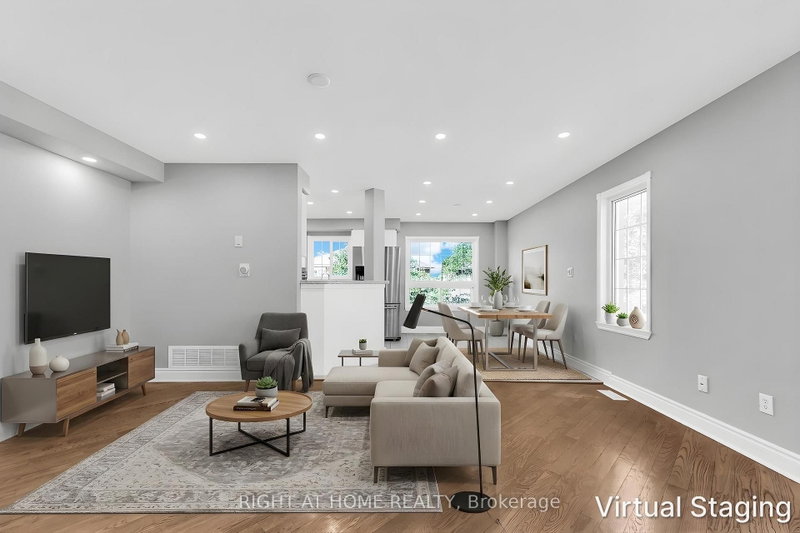
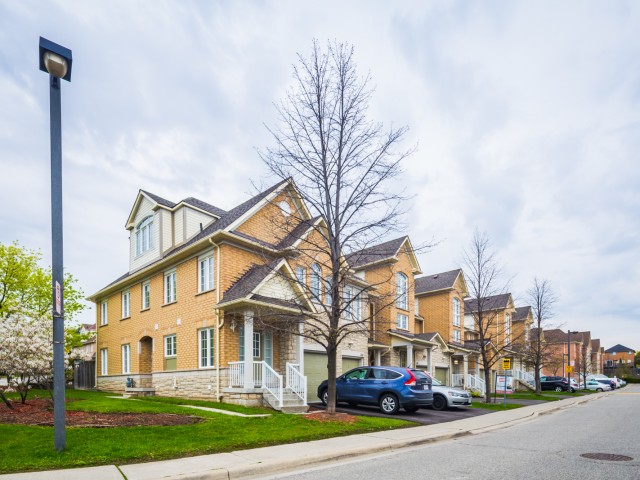
Welcome to this beautiful Bright End Unit townhouse nestled in the fenced community of the most sought-after neighbourhoods in Streetsville. Offering nearly 1900 sq ft of living space boasting 3 spacious Bedrooms and 3 Bathrooms with a fully finished walkout basement. Immaculate interior is flooded with natural light from oversized windows for a bright, open, and airy feel throughout. Additional highlights include a brand-new 3-piece bathroom and freshly painted throughout the house. Finished Walk-out Basement with Kitchen and 3Pc Bathroom has its own private entrance from the backyard, offers excellent potential as a separate rental unit - ideal for extended family, in-laws, or income-generating flexibility. Located within Top rated Vista Heights school district and nearby top rated schools John Fraser, Aloysius Gonzaga Catholic, Streetsville Secondary, this wonderful home is at close proximity to Erin Mills Town Centre, Streetsville Go Station, Credit Valley Hospital, Big box Grocery stores, UFT Mississauga and quick access to Highways 401, 403 & 407
Broker: RIGHT AT HOME REALTY
MLS®#: W13579244
Property details
Neighbourhood:
Parking:
2
Parking type:
Owned
Property type:
Condo Townhouse
Heating type:
Forced Air
Style:
2-Storey
Ensuite laundry:
Yes
Corp #:
PCC-700
MLS Size:
1200-1399 sqft
Listed on:
Jul 17, 2026
Show all details
Rooms
| Name | Size | Features |
|---|---|---|
Recreation | 23.0 x 15.5 ft | |
Primary Bedroom | 17.5 x 15.5 ft | |
Living Room | 17.5 x 13.3 ft |
Show all
Instant estimate:
orto view instant estimate
$1,305
higher than listed pricei
High
$848,598
Mid
$821,304
Low
$791,140
Have a home? See what it's worth with an instant estimate
Use our AI-assisted tool to get an instant estimate of your home's value, up-to-date neighbourhood sales data, and tips on how to sell for more.
Visitor Parking
BBQ Permitted
Included in Maintenance Fees
Parking
Common Element
Building Insurance

1/42
Just listed
$779,999
10 hours
3BD
3BA
2 Parking
1,200-1,399 sqft
Maint. Fee $405
MLS#: W13792270
WEISS REALTY LTD.

1/43
$779,000
15 days
3BD
3BA
2 Parking
1,200-1,399 sqft
Maint. Fee $410
MLS#: W13731524
REAL BROKER ONTARIO LTD.

1/48
$839,000
39 days
4BD
4BA
2 Parking
1,200-1,399 sqft
Maint. Fee $335
MLS#: W13653888
ROYAL LEPAGE SIGNATURE REALTY

1/50
$838,888
70 days
3BD
4BA
2 Parking
1,200-1,399 sqft
Maint. Fee $410
MLS#: W13536926
ROYAL LEPAGE TERREQUITY REALTY