


Maintenance fees
$682.41
Locker
Owned
Exposure
N
Possession
2026-06-01
Price per sqft
$720
Taxes
$3,577 (2025)
Outdoor space
Balcony, Patio
Age of building
6-10 years old
See what's nearby
Description
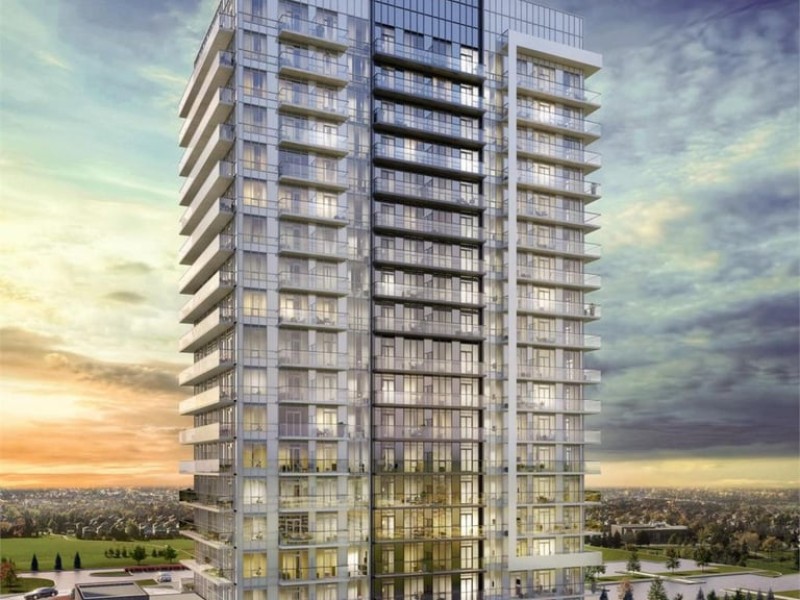
Welcome to Unit 601 at 4677 Glen Erin Drive, a beautifully maintained and spacious 2-bedroom plus den, 2-bathroom condo. This exceptional unit has one owned parking space and one owned storage locker, offering ultimate convenience and value in a prime Mississauga location.Key Features are Optimal Layout: Split-bedroom design ensures maximum privacy, Versatile Den- Separate room ideal for a home office or nursery,Owned Parking: Includes one dedicated, secure parking space,Owned Locker: Extra private storage space outside the unit,Sunlit Living: Bright, open-concept living and dining areas and Private Balcony: Outdoor retreat with unobstructed, peaceful views.Location & Amenities includes Retail Access: Short walk to Erin Mills Town Centre shopping,Top Healthcare: Minutes from Credit Valley Hospital,Easy Transit: Quick access to Highway 403 and local transit hubs.Full Amenities: Includes 24-hour concierge, indoor pool, and fitness centre.
Broker: INTERNATIONAL REALTY FIRM, INC.
MLS®#: W13159266
Property details
Neighbourhood:
Parking:
Yes
Parking type:
-
Property type:
Condo Apt
Heating type:
Forced Air
Style:
1 Storey/Apt
Ensuite laundry:
Yes
Corp #:
PCC-1090
MLS Size:
800-899 sqft
Listed on:
May 22, 2026
Show all details
Rooms
| Name | Size | Features |
|---|---|---|
Primary Bedroom | 11.7 x 9.0 ft | |
Living Room | 15.9 x 10.0 ft | |
Kitchen | 9.9 x 7.9 ft |
Show all
Instant estimate:
orto view instant estimate
$3,560
lower than listed pricei
High
$595,112
Mid
$576,440
Low
$551,821
Have a home? See what it's worth with an instant estimate
Use our AI-assisted tool to get an instant estimate of your home's value, up-to-date neighbourhood sales data, and tips on how to sell for more.
Concierge
Gym
Indoor Pool
Party Room
Rooftop Deck
Visitor Parking
Included in Maintenance Fees
Parking
Common Element
Building Insurance
Water

1/18
$618,000
23 days
2+1BD
2BA
1 Parking
800-899 sqft
Maint. Fee $730
MLS#: W13501528
KW Living Realty

1/49
$588,800
14 days
2+1BD
2BA
1 Parking
800-899 sqft
Maint. Fee $791
MLS#: W13536278
SUTTON GROUP ELITE REALTY INC.

1/34
$565,880
30 days
2+1BD
2BA
1 Parking
800-899 sqft
Maint. Fee $790
MLS#: W13472560
DANMAR EMPIRE REAL ESTATE CORP.

1/38
$625,000
6 days
2BD
1BA
2 Parking
700-799 sqft
Maint. Fee $199
MLS#: W13572218
RE/MAX GOLD REALTY INC.