


Maintenance fees
$790.14
Locker
Owned
Exposure
N
Possession
Immediate
Price per sqft
$703
Taxes
$4,100 (2026)
Outdoor space
Balcony, Patio
Age of building
5 years old
See what's nearby
Description
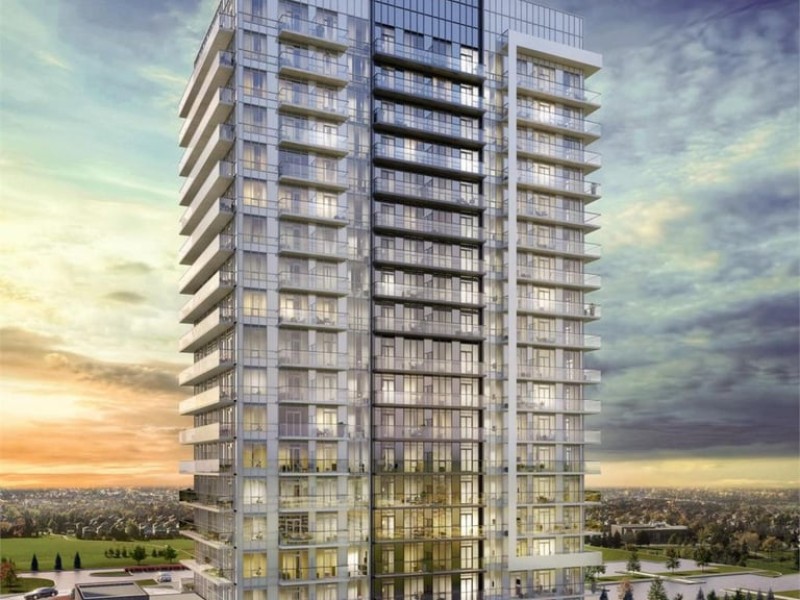
Welcome to this bright and spacious 2+1 bedroom, 2 bathroom suite offering approximately 805 sq. ft. of thoughtfully designed living space. Featuring an excellent split-bedroom layout with bedrooms positioned on opposite sides for added privacy, this third-floor residence is filled with natural light from floor-to-ceiling windows and showcases a remarkable 22-foot balcony with open north-facing views and no direct building obstruction. The versatile den is ideal for a home office, nursery, or additional sitting area. The open-concept kitchen flows seamlessly into the living and dining areas, creating an inviting space for both everyday living and entertaining. The primary bedroom features a walk-in closet, private ensuite, and direct access to the oversized balcony. A rare bonus, this unit includes TWO owned parking spaces and ONE owned locker, providing exceptional convenience and valuable additional storage. Complete with in-suite laundry, this home offers both comfort and functionality. Situated in the highly desirable Central Erin Mills community, residents enjoy access to an exceptional 17,000 sq. ft. amenity building featuring an indoor pool, steam rooms, saunas, fitness centre, party rooms, library and study areas, plus a rooftop terrace with BBQs. Located directly across from Erin Mills Town Centre and just minutes from Credit Valley Hospital, top-rated schools, parks, community centre, public transit, major banks, and everyday conveniences, with easy access to Highways 403 and 401.
Broker: DANMAR EMPIRE REAL ESTATE CORP.
MLS®#: W13472560
Property details
Neighbourhood:
Parking:
2
Parking type:
Underground
Property type:
Condo Apt
Heating type:
Forced Air
Style:
Apartment
Ensuite laundry:
Yes
MLS Size:
800-899 sqft
Listed on:
Jun 22, 2026
Show all details
Rooms
| Name | Size | Features |
|---|---|---|
Foyer | 4.0 x 5.0 ft | |
Kitchen | 9.5 x 8.4 ft | |
Primary Bedroom | 9.0 x 11.0 ft |
Show all
Instant estimate:
orto view instant estimate
$12,658
higher than listed pricei
High
$597,278
Mid
$578,538
Low
$553,830
Have a home? See what it's worth with an instant estimate
Use our AI-assisted tool to get an instant estimate of your home's value, up-to-date neighbourhood sales data, and tips on how to sell for more.
Concierge
Gym
Indoor Pool
Party Room
Rooftop Deck
Visitor Parking
Included in Maintenance Fees
Heat
Parking
Water
Common Element
Building Insurance

1/18
$618,000
32 days
2+1BD
2BA
1 Parking
800-899 sqft
Maint. Fee $730
MLS#: W13501528
KW Living Realty

1/34
$488,000
11 days
1BD
1BA
1 Parking
700-799 sqft
Maint. Fee $677
MLS#: W13586836
REAL BROKER ONTARIO LTD.

1/50
$519,000
19 days
1+1BD
1BA
1 Parking
700-799 sqft
Maint. Fee $697
MLS#: W13554698
ROYAL LEPAGE CERTIFIED REALTY

1/40
$565,999
49 days
1+1BD
1BA
1 Parking
700-799 sqft
Maint. Fee $697
MLS#: W13436648
ROYAL LEPAGE SIGNATURE REALTY