


Maintenance fees
$850.55
Locker
Owned
Exposure
SE
Possession
Flexible
Price per sqft
$737
Taxes
$3,670 (2025)
Outdoor space
Balcony, Patio
Age of building
8 years old
See what's nearby
Description
Penthouse Living at Its Finest! Stunning split-bedroom 2-bedroom, 2-bathroom suite featuring an expansive wraparound balcony (292 sq ft) with breathtaking, unobstructed panoramas of Lake Ontario, downtown Mississauga, and the Toronto skyline. Includes 2 side-by-side parking spaces. Bright and spacious throughout, with 9-ft smooth ceilings, floor-to-ceiling windows, and wide-plank flooring. Modern kitchen blends style and functionality. Both bedrooms are generously sized, with the primary offering a walk-in closet and private ensuite. Ideally located in Central Erin Mills, minutes to top-rated schools, parks, community centre, library, transit, major highways, steps to Erin Mills Town Centre, Loblaws, Goodlife Fitness, Daycare next door and Credit Valley Hospital. Building amenities include an indoor pool, gym, outdoor terrace, sauna, party room, bike storage, and 24-hour concierge/security. An exceptional penthouse offering space, style, and spectacular views with 2 parking spots!
Broker: BIG CITY REALTY INC.
MLS®#: W14140122
Property details
Neighbourhood:
Parking:
2
Parking type:
None
Property type:
Condo Apt
Heating type:
Forced Air
Style:
Apartment
Ensuite laundry:
Yes
Corp #:
PCC-1040
MLS Size:
800-899 sqft
Listed on:
Nov 2, 2026
Show all details
Rooms
| Name | Size | Features |
|---|---|---|
Primary Bedroom | 11.5 x 10.0 ft | |
Kitchen | 8.0 x 9.3 ft | |
Bathroom | 4.6 x 5.3 ft |
Show all
Instant estimate:
orto view instant estimate
$20,090
lower than listed pricei
High
$629,562
Mid
$609,810
Low
$583,766
Have a home? See what it's worth with an instant estimate
Use our AI-assisted tool to get an instant estimate of your home's value, up-to-date neighbourhood sales data, and tips on how to sell for more.
BBQ Permitted
Gym
Concierge
Games Room
Indoor Pool
Meeting Room
Party Room
Rec Room
Included in Maintenance Fees
Water
Air Conditioning
Building Insurance
Common Element
Heat
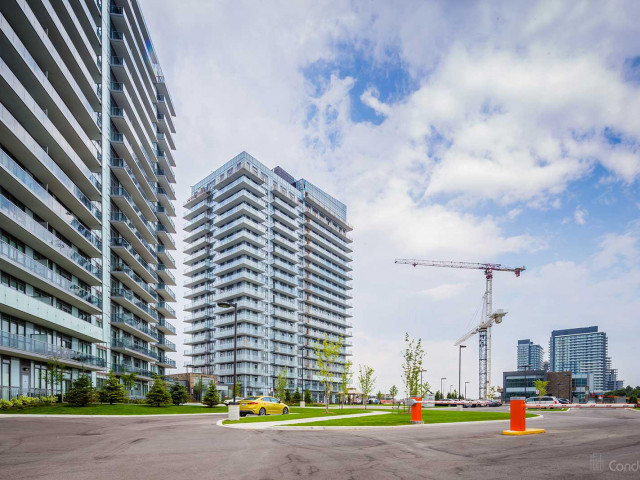

1/40
Just listed
$599,000
17 hours
2BD
2BA
1 Parking
800-899 sqft
Maint. Fee $799
MLS#: W14137360
HC REALTY GROUP INC.
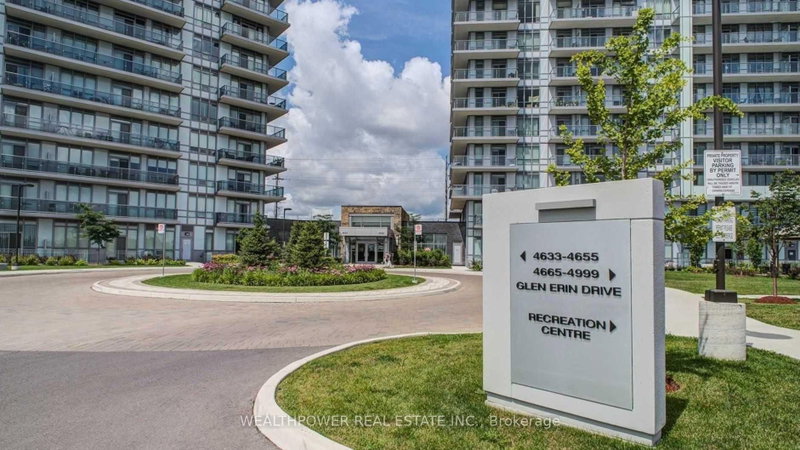
1/41
$598,800
92 days
2BD
2BA
1 Parking
800-899 sqft
Maint. Fee $791
MLS#: W13630984
WEALTHPOWER REAL ESTATE INC.

1/50
$614,900
24 days
2+1BD
2BA
1 Parking
900-999 sqft
Maint. Fee $859
MLS#: W13882690
RE/MAX REAL ESTATE CENTRE INC.
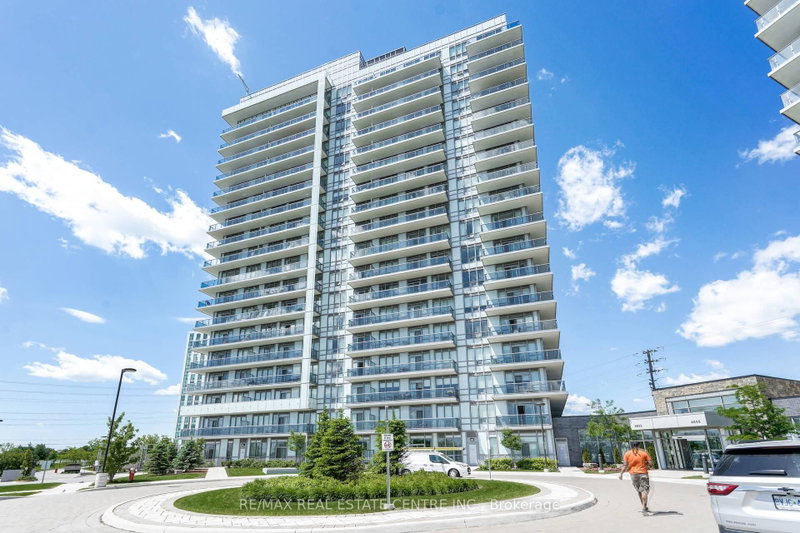
1/50
$639,900
84 days
2+1BD
2BA
1 Parking
800-899 sqft
Maint. Fee $740
MLS#: W13658108
RE/MAX REAL ESTATE CENTRE INC.