


Maintenance fees
$791.21
Locker
Owned
Exposure
SE
Possession
Flexible
Price per sqft
$700
Taxes
$3,689.86 (2026)
Outdoor space
Balcony, Patio
Age of building
8 years old
See what's nearby
Description
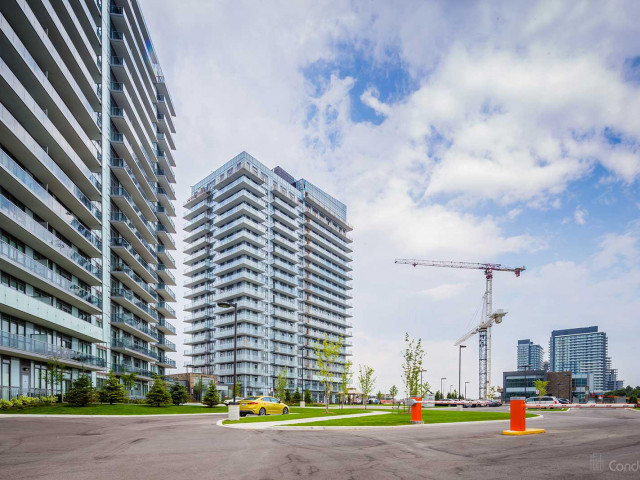
This high-floor South-East corner unit at 4633 Glen Erin Dr features a massive wrap-around balcony with 270 panoramic views of Lake Ontario, the City Centre, and the Toronto Skyline. Enjoy breathtaking sunrises and sunsets.Inside, enjoy over 850 sq. ft. of open-concept living with 9-ft ceilings, upgraded laminate floors, a modern kitchen with stone counters and stainless steel appliances, two bedrooms, and two bathrooms with upgraded black fixtures. Steps to Erin Mills Town Centre, Credit Valley Hospital, transit, highways, and top-rated schools. Includes 1 OWNED Parking & 1 Locker.
Broker: WEALTHPOWER REAL ESTATE INC.
MLS®#: W14147632
Property details
Neighbourhood:
Parking:
Yes
Parking type:
Underground
Property type:
Condo Apt
Heating type:
Forced Air
Style:
Apartment
Ensuite laundry:
Yes
Corp #:
PCC-1040
MLS Size:
800-899 sqft
Listed on:
Nov 4, 2026
Show all details
Rooms
| Name | Size | Features |
|---|---|---|
Living Room | 13.4 x 13.0 ft | |
Bedroom 2 | 9.2 x 9.2 ft | |
Dining Room | 13.4 x 13.0 ft |
Show all
Instant estimate:
orto view instant estimate
$9,492
lower than listed pricei
High
$608,396
Mid
$589,308
Low
$564,139
Have a home? See what it's worth with an instant estimate
Use our AI-assisted tool to get an instant estimate of your home's value, up-to-date neighbourhood sales data, and tips on how to sell for more.
Concierge
Games Room
Gym
Indoor Pool
Meeting Room
Party Room
Rec Room
Rooftop Deck
Included in Maintenance Fees
Heat
Parking
Water
Air Conditioning
Building Insurance
Common Element

1/31
$629,900
1 day
2BD
2BA
2 Parking
800-899 sqft
Maint. Fee $851
MLS#: W14140122
BIG CITY REALTY INC.

1/40
$599,000
2 days
2BD
2BA
1 Parking
800-899 sqft
Maint. Fee $799
MLS#: W14137360
HC REALTY GROUP INC.

1/50
$614,900
25 days
2+1BD
2BA
1 Parking
900-999 sqft
Maint. Fee $859
MLS#: W13882690
RE/MAX REAL ESTATE CENTRE INC.
1/50
$639,900
86 days
2+1BD
2BA
1 Parking
800-899 sqft
Maint. Fee $740
MLS#: W13658108
RE/MAX REAL ESTATE CENTRE INC.