


Maintenance fees
$862.00
Locker
Owned
Exposure
W
Possession
2026-08-01
Price per sqft
$676
Taxes
$4,068 (2026)
Outdoor space
Balcony, Patio
Age of building
8 years old
See what's nearby
Description
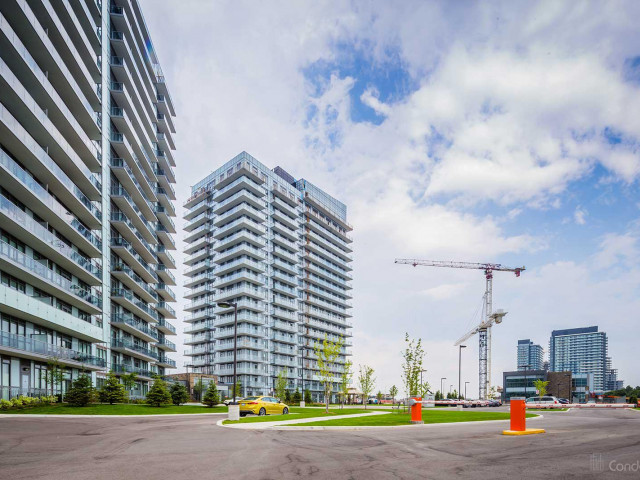
Welcome To The Erin Square Condo! This Modern Condo Locates In Mississauga Central Erin Mills Neighborhood. Bright And Spacious 950 sf Corner Unit, 2+1 Layout With 2 Full Baths, Ensuite Master Bedroom With Closet, 9' Smooth Ceilings, Open Concept Kitchen, Stainless Steel appliances, Quartz Countertops, And A Large Island With Extra Storage. Floor To Ceiling Windows Provide Lots Of Natural Light, Large Wrap Around Balcony With Unobstructed Northwest Views. Amenities Include: Rooftop Pool, Sauna, BBQ, Gym, Yoga Studio, Games Room, Guest Suite, Pet Wash, 24 Hrs Concierge And Much More. Prime Location Cross From Erin Mills Town Centre And Steps to Credit Valley Hospital, Quick highway 403 Hwy Access. A Parking And Locker Included!
Broker: RIGHT AT HOME REALTY
MLS®#: W13584302
Property details
Neighbourhood:
Parking:
Yes
Parking type:
-
Property type:
Condo Apt
Heating type:
Forced Air
Style:
Apartment
Ensuite laundry:
Yes
Corp #:
PCC-1040
MLS Size:
900-999 sqft
Listed on:
Jul 20, 2026
Show all details
Instant estimate:
orto view instant estimate
$22,914
higher than listed pricei
High
$673,031
Mid
$651,914
Low
$624,072
Have a home? See what it's worth with an instant estimate
Use our AI-assisted tool to get an instant estimate of your home's value, up-to-date neighbourhood sales data, and tips on how to sell for more.
Concierge
Elevator
Gym
Media Room
Party Room
Visitor Parking
Games Room
Indoor Pool
Included in Maintenance Fees
Heat
Parking
Taxes
Water
Air Conditioning
Building Insurance
Common Element

1/43
$635,000
11 days
2BD
2BA
2 Parking
900-999 sqft
Maint. Fee $942
MLS#: W13548282
CITYSCAPE REAL ESTATE LTD.

1/18
$618,000
21 days
2+1BD
2BA
1 Parking
800-899 sqft
Maint. Fee $730
MLS#: W13501528
KW Living Realty

1/9
$599,900
60 days
2+1BD
2BA
1 Parking
800-899 sqft
Maint. Fee $682
MLS#: W13159266
INTERNATIONAL REALTY FIRM, INC.

1/25
$560,000
76 days
2BD
2BA
1 Parking
800-899 sqft
Maint. Fee $800
MLS#: W13088868
JDL REALTY INC.