


Furnished
No
Locker
None
Exposure
S
Possession
2027-01-01
Price per sqft
$2.13 - $2.43
Hydro included
No
Outdoor space
-
Age of building
30 years old
See what's nearby
Description
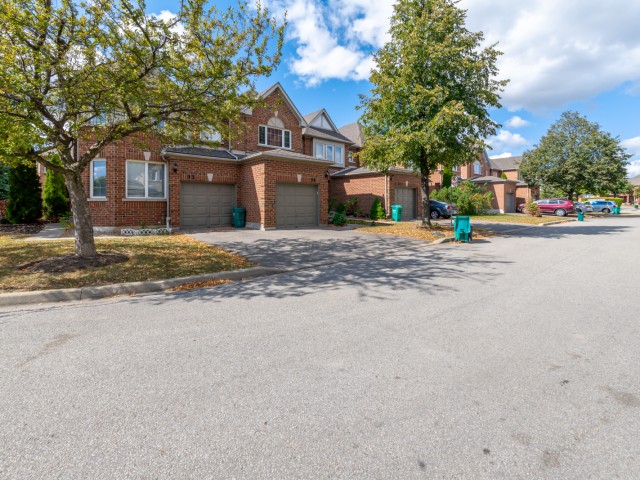
Located in the heart of Central Erin Mills, this bright and spacious 2-storey executive townhouse offers approximately 1,540 sq. ft. ofcomfortable living space in a highly sought-after, family-friendly neighborhood. The inviting separate family room overlooks the backyardand features a cozy gas fireplace, creating the perfect space for relaxing and entertaining. The spacious kitchen offers ample counter space,stainless steel appliances, and a bright breakfast area with a walkout to the backyard. The extra-large primary bedroom is a wonderful retreat,featuring a sitting area, plenty of windows, a walk-in closet, and a 4-piece ensuite. Two additional generously sized bedrooms share a 4-piecebathroom. Enjoy an unbeatable location just steps to top-rated John Fraser Secondary School and St. Gonzaga Secondary School, and directlyacross from the library and community center. Minutes to Erin Mills Town Centre, Credit Valley Hospital, Highway 403, 401 and 407, ErinMills and Winston Churchill GO Stations, and convenient public transit. Everyday essentials are all nearby, including Loblaws, OceansSupermarket, restaurants, banks, and coffee shops. More than just a convenient location, this is a wonderful place to call home! Enjoy theperfect blend of space, comfort, convenience, and family-friendly living in the heart of Central Erin Mills.
Broker: ROYAL LEPAGE REAL ESTATE SERVICES LTD.
MLS®#: W14182822
Property details
Neighbourhood:
Parking:
2
Parking type:
Owned
Property type:
Condo Townhouse
Heating type:
Forced Air
Style:
2-Storey
Ensuite laundry:
Yes
Water included:
No
Corp #:
PCC-512
MLS Size:
1400-1599 sqft
Listed on:
Nov 16, 2026
Show all details
Rooms
| Name | Size | Features |
|---|---|---|
Living Room | 13.0 x 9.6 ft | |
Bedroom 3 | 12.0 x 9.9 ft | |
Dining Room | 13.0 x 9.6 ft |
Show all
BBQ Permitted
Outdoor Child Play Area
Visitor Parking
Included in Maintenance Fees
Parking
Building Insurance
Common Element

1/18
$3,450
29 days
3BD
4BA
2 Parking
1,200-1,399 sqft
MLS#: W14091276
RE/MAX REAL ESTATE CENTRE INC.

1/21
$3,300
6 days
3+1BD
3BA
2 Parking
1,200-1,399 sqft
MLS#: W14166172
CANADA HOME GROUP REALTY INC.

1/50
$3,300
10 days
3BD
3BA
2 Parking
1,400-1,599 sqft
MLS#: W14156360
ROYAL LEPAGE REAL ESTATE SERVICES LTD.

1/28
$3,400
19 days
3BD
3BA
1 Parking
1,400-1,599 sqft
MLS#: W14124342
RE/MAX ESCARPMENT REALTY INC.