

Maintenance fees
$485.89
Locker
None
Exposure
W
Possession
Flexible
Price per sqft
$562 - $655
Taxes
$4,780.63 (2025)
Outdoor space
-
Age of building
33 years old
See what's nearby
Description
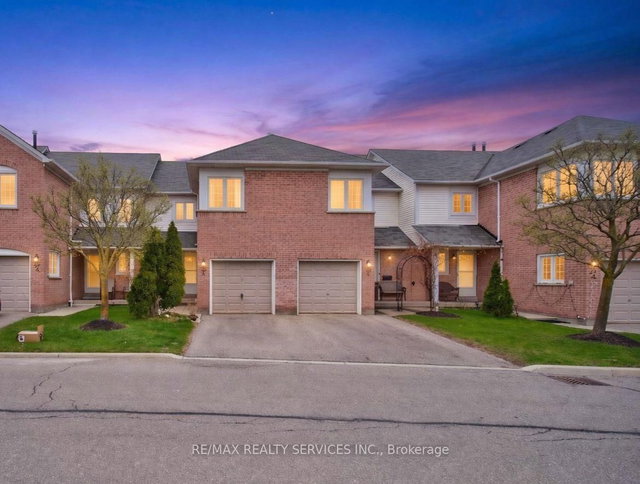
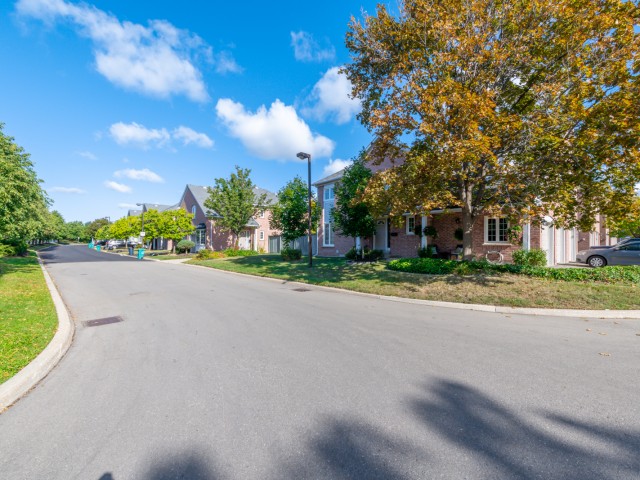
RARE FINISHED WALKOUT BASEMENT, OUTDOOR POOL COMMUNITY & STEPS TO TOP-RATED JOHN FRASER SECONDARY! Location truly doesn't get better than this. Welcome to this beautifully updated 3-bedroom, 2-washroom (potential for a 3rd full washroom; quote available) condo townhouse with a finished walkout basement in the heart of the highly sought-after Erin Mills community. This home offers therare and highly coveted feature of a finished walkout basement, providing a bright, extended living space with direct access to the backyard perfect for entertaining or a private family retreat. Perfectly situated just steps away from the prestigious John Fraser Secondary School area,known for being one of the top-ranked school districts in Mississauga and Ontario. This is a fantastic opportunity for families looking to invest inboth a premium lifestyle and a prime neighborhood. Move-in ready and freshly painted throughout! The main level features beautifully refurbished hardwood in the living and dining areas, while brand-new hardwood runs through the upper and basement levels. The kitchen has been stylishly refreshed with updated cabinet doors, new sink/faucet, and upgraded grout in the flooring and backsplash for a clean, contemporary look. True pride of ownership is evident in the major system upgrades, including the Furnace, A/C, Water Heater, and Water Softener. The home also features upgraded high-end exhaust and ventilation systems for maximum comfort. Enjoy low maintenance fees in awell-managed complex featuring a children's playground and outdoor pool. Unbeatable location just minutes to Erin Mills Town Centre, Credit Valley Hospital ,community center, library, and parks. Commuting is effortless with quick access to MiWay, GO Transit, and Highways 403, 401,and 407.A stylish, upgraded, and rare-find home in a family-friendly neighborhood!-- *****Quote available for adding a full washroom in thewalkout basement***
Broker: RE/MAX REALTY SERVICES INC.
MLS®#: W13604906
Open House Times
Saturday, Jul 25th
2:00pm - 4:00pm
Sunday, Jul 26th
2:00pm - 4:00pm
Property details
Neighbourhood:
Parking:
2
Parking type:
Owned
Property type:
Condo Townhouse
Heating type:
Forced Air
Style:
2-Storey
Ensuite laundry:
Yes
Corp #:
PCC-470
MLS Size:
1200-1399 sqft
Listed on:
Jul 24, 2026
Show all details
Instant estimate:
orto view instant estimate
$19,280
lower than listed pricei
High
$792,097
Mid
$766,620
Low
$738,465
Have a home? See what it's worth with an instant estimate
Use our AI-assisted tool to get an instant estimate of your home's value, up-to-date neighbourhood sales data, and tips on how to sell for more.
BBQ Permitted
Outdoor Pool
Outdoor Child Play Area
Visitor Parking

1/46
$789,900
25 days
3BD
2BA
2 Parking
1,200-1,399 sqft
Maint. Fee $486
MLS#: W13502678
RE/MAX REALTY SERVICES INC.

1/31
$830,000
7 days
3+1BD
3BA
2 Parking
1,200-1,399 sqft
Maint. Fee $394
MLS#: W13579244
RIGHT AT HOME REALTY

1/50
$759,500
9 days
3BD
3BA
1 Parking
1,200-1,399 sqft
Maint. Fee $419
MLS#: W13565882
SKYBOUND REALTY

1/22
$739,900
19 days
3BD
3BA
1 Parking
1,200-1,399 sqft
Maint. Fee $419
MLS#: W13524018
ROYAL LEPAGE SIGNATURE REALTY