


Maintenance fees
$568.13
Locker
-
Exposure
-
Possession
-
Price per sqft
$549
Taxes
$4,471.27 (2026)
Outdoor space
-
Age of building
39 years old
See what's nearby
Description
Welcome To This Beautiful 3 Bedroom, 3 Bathroom Executive Townhome In The Sought After Area Of Mississauga! Offering A Spacious Layout And A Rare Double Garage With A Double Wide Driveway, This Home Combines Comfort, Convenience And Plenty Of Room To Grow. A Welcoming Foyer With High Ceilings Creates An Airy First Impression, While The Updated Kitchen Featuring Luxury Vinyl Tile Flooring Overlooks The Living And Dining Areas, Perfect For Everyday Living And Entertaining. A Walkout Leads To A Large, Open Backyard Surrounded By Greenery, Providing A Lovely Setting To Relax And Enjoy The Outdoors. The Spacious Primary Bedroom Features A Walk In Closet And A Private 2 Piece Ensuite. The Finished Basement Offers Additional Living Space With A Large Recreation Room And A Charming Brick Fireplace. Enjoy Direct Access To The Garage From Inside The Home, PlusThe Added Value Of A Furnace And Air Conditioner Installed In 2024. Maintenance Fees Include Snow Removal From The Driveway And Walkway, Along With Grass Cutting For Added Convenience. An Outdoor Pool Just Steps Away Makes Summer Days Even More Enjoyable! Ideally Located Close To Schools, Parks, Trails, Shopping, Restaurants And MiWay Transit, With Erindale Park, The University Of Toronto Mississauga And Erin Mills Town Centre Nearby. A Wonderful Opportunity To Enjoy Spacious Townhome Living In A Convenient Mississauga Location!
Broker: Royal Lepage Signature Realty
MLS®#: 40872814
Property details
Neighbourhood:
Parking:
4
Parking type:
Detached Garage
Property type:
Condo Townhouse
Heating type:
Forced Air
Style:
Townhouse
Ensuite laundry:
-
MLS Size:
1275 sqft
Listed on:
Oct 20, 2026
Show all details
Rooms
| Name | Size | Features |
|---|---|---|
Living Room | 4.60 x 3.12 ft | |
Den | 3.71 x 3.10 ft | |
Bathroom | Unknown |
Instant estimate:
Not Available
Insufficient data to provide an accurate estimate
i
High-
Mid-
Low-
Have a home? See what it's worth with an instant estimate
Use our AI-assisted tool to get an instant estimate of your home's value, up-to-date neighbourhood sales data, and tips on how to sell for more.
Indoor Pool
Visitor Parking
BBQ Permitted
Outdoor Pool
Included in Maintenance Fees
Parking
Common Element
Building Insurance
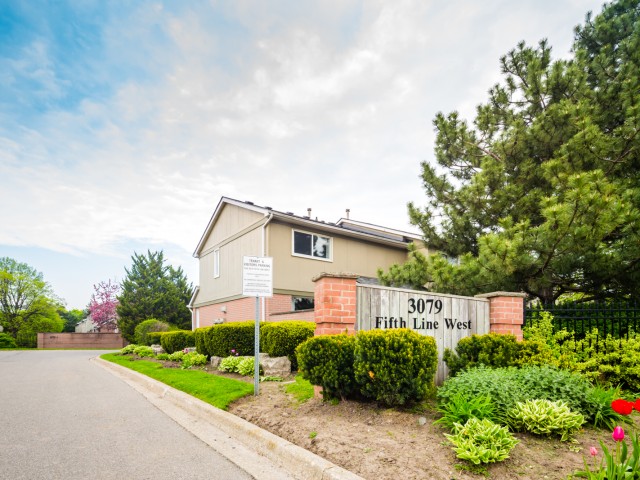

1/21
$699,900
21 days
3+1BD
3BA
4 Parking
1,200-1,399 sqft
Maint. Fee $568
MLS#: W14099742
ROYAL LEPAGE SIGNATURE REALTY
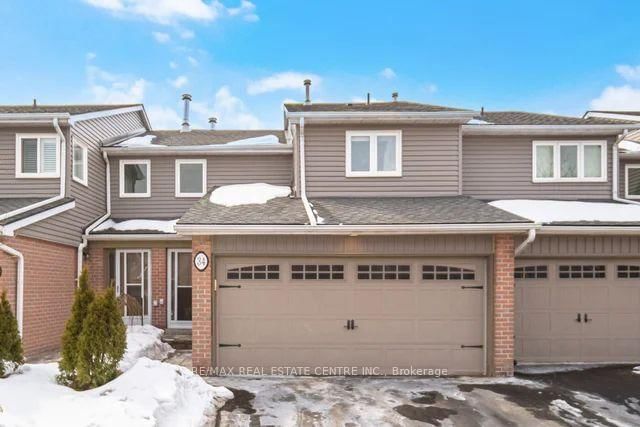
1/47
$720,000
75 days
3BD
3BA
4 Parking
1,200-1,399 sqft
Maint. Fee $724
MLS#: W13720372
RE/MAX REAL ESTATE CENTRE INC.

1/39
$689,500
12 days
3BD
2BA
2 Parking
1,200-1,399 sqft
Maint. Fee $568
MLS#: W14127668
RE/MAX REALTY SPECIALISTS INC.

1/48
$649,000
4 days
3BD
2BA
2 Parking
1,200-1,399 sqft
Maint. Fee $479
MLS#: W14159150
SUTTON GROUP - SUMMIT REALTY INC.