


Maintenance fees
$479.15
Locker
None
Exposure
S
Possession
Immediate
Price per sqft
$464 - $541
Taxes
$3,959.96 (2026)
Outdoor space
-
Age of building
41 years old
See what's nearby
Description
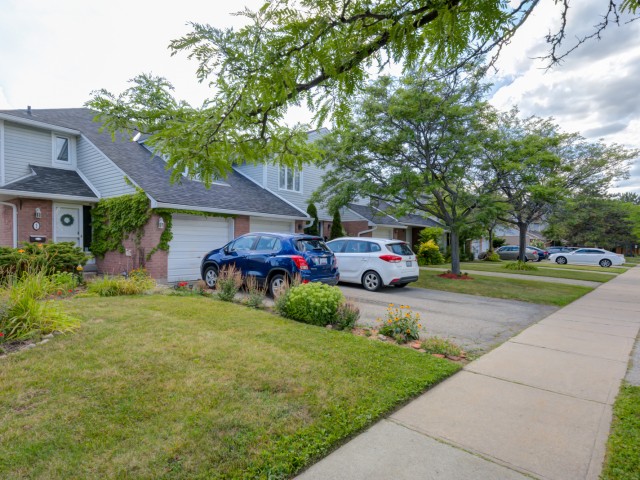
Bright, well maintained 3-bedroom condo town located in one of Mississauga's desirable and quiet communities. Unit conveniently situated within the complex for more privacy and feels like a semi. Steps to public transit, minutes to UTM, and easy access to QEW/403. Close to top rated elementary/secondary schools, parks, shopping, nature trails, and Credit Valley Hospital. Move-in ready and freshly painted with several updates, including new broadloom for cushioned comfort in primary bedroom, featuring spacious his/her closets and updated kitchen cabinet fronts. Open concept main floor with a spacious separate sit-in kitchen and window to enjoy morning coffees. Low maintenance, condo town lifestyle featuring exclusive 2 parking, just steps to unit without the hassle of single-file, tandem parking. Partially finished basement featuring a generous recreation area, ensuite washer/dryer, and plenty of storage. Charming, private backyard featuring cedar planters and an established herb garden, with easy access to common green space. Income potential, a great starter or perfect for the empty nester in a sought-after, prime location! A chance to be part of the established, family-friendly Erin Mills community.
Broker: SUTTON GROUP - SUMMIT REALTY INC.
MLS®#: W14159150
Property details
Neighbourhood:
Parking:
2
Parking type:
Surface
Property type:
Condo Townhouse
Heating type:
Forced Air
Style:
2-Storey
Ensuite laundry:
Yes
Corp #:
PCC-252
MLS Size:
1200-1399 sqft
Listed on:
Nov 6, 2026
Show all details
Rooms
| Name | Size | Features |
|---|---|---|
Bedroom 2 | 15.9 x 9.6 ft | |
Laundry | 8.2 x 10.1 ft | |
Bedroom 3 | 10.1 x 7.9 ft |
Show all
Instant estimate:
orto view instant estimate
$8,301
higher than listed pricei
High
$679,145
Mid
$657,301
Low
$633,160
Have a home? See what it's worth with an instant estimate
Use our AI-assisted tool to get an instant estimate of your home's value, up-to-date neighbourhood sales data, and tips on how to sell for more.
BBQ Permitted
Visitor Parking

1/37
$639,000
52 days
3BD
3BA
1 Parking
1,200-1,399 sqft
Maint. Fee $497
MLS#: W13784488
ROYAL LEPAGE REAL ESTATE SERVICES LTD.

1/38
$649,900
164 days
3BD
3BA
1 Parking
1,200-1,399 sqft
Maint. Fee $492
MLS#: W13175190
RE/MAX REALTY SERVICES INC.

1/39
$689,500
8 days
3BD
2BA
2 Parking
1,200-1,399 sqft
Maint. Fee $568
MLS#: W14127668
RE/MAX REALTY SPECIALISTS INC.

1/21
$699,900
17 days
3+1BD
3BA
4 Parking
1,200-1,399 sqft
Maint. Fee $568
MLS#: W14099742
ROYAL LEPAGE SIGNATURE REALTY