


Maintenance fees
$487.00
Locker
Owned
Exposure
-
Possession
-
Price per sqft
$751
Taxes
$2,325.66 (2026)
Outdoor space
-
Age of building
5 years old
See what's nearby
Description
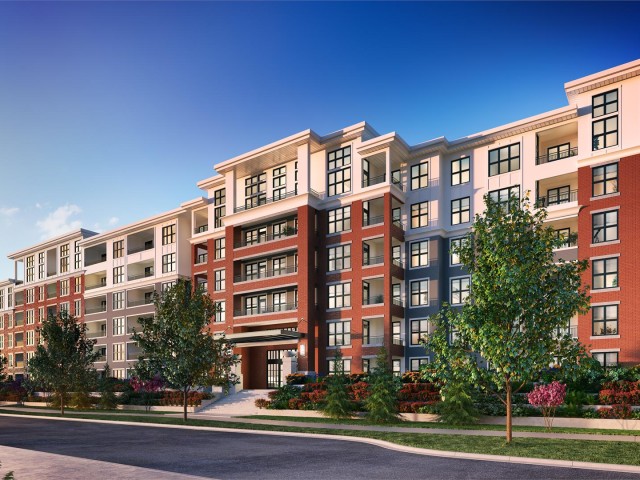
Penthouse | 2 bed/2 bath | This bright and spacious home features soaring high ceilings and the largest balcony in the building—perfect for entertaining, relaxing, or taking in the panoramic mountain views. The well designed layout offers an open-concept living area and kitchen, with a private primary suite with ensuite. Owners get to enjoy excellent amenities including a fully equipped fitness centre and an outdoor swimming pool. Conveniently situated close to shopping, restaurants, parks, transit, and everyday amenities, this home combines comfort, style, and an unbeatable lifestyle. A rare opportunity to own an exceptional penthouse with standout outdoor space in a sought-after community. Don't miss your chance to make this impressive home yours!
Broker: Royal LePage - Wolstencroft
MLS®#: R3148523
Property details
Neighbourhood:
Parking:
Yes
Parking type:
None
Property type:
Condo Apt
Heating type:
Baseboard
Style:
Apartment/Condo
Ensuite laundry:
No
MLS Size:
877 sqft
Listed on:
Jul 22, 2026
Show all details
Rooms
| Name | Size | Features |
|---|---|---|
Kitchen | 15.83 x 11.83 ft | |
Living Room | 12.83 x 11.33 ft | |
Primary Bedroom | 11.67 x 9.00 ft |
Show all
Instant estimate:
orto view instant estimate
$21,147
lower than listed pricei
High
$663,683
Mid
$637,853
Low
$614,152
Have a home? See what it's worth with an instant estimate
Use our AI-assisted tool to get an instant estimate of your home's value, up-to-date neighbourhood sales data, and tips on how to sell for more.
Included in Maintenance Fees
Hydro
Water

1/40
$599,000
5 days
2BD
2BA
1 Parking
898 sqft
Maint. Fee $487
MLS#: R3158875
RE/MAX Treeland Realty

1/33
$599,000
13 days
2BD
2BA
1 Parking
858 sqft
Maint. Fee $463
MLS#: R3157110
Oakwyn Realty Ltd.

1/35
$588,000
27 days
2BD
2BA
1 Parking
924 sqft
Maint. Fee $493
MLS#: R3152174
Sutton Group - 1st West Realty

1/40
$598,000
30 days
2BD
2BA
1 Parking
833 sqft
Maint. Fee $379
MLS#: R3151812
RE/MAX Treeland Realty
