C603 - 8150 207 Street, Langley

C603 - 8150 207 Street
+37
2
 bed
2
 bath
1
 parking
898
 sqft
Condo Apt
* This unit size is calculated from condos.ca data
$599,000
For Sale
2 hours
 on site
$599,000
* This unit size is calculated from condos.ca data
Click to open the pre-gallery to get the direction
Maintenance fees
-
Locker
None
Exposure
-
Possession
-
Price per sqft
$667
Taxes
$2,307.58 (2026)
Outdoor space
-
Age of building
5 years old
See what's nearby
Description
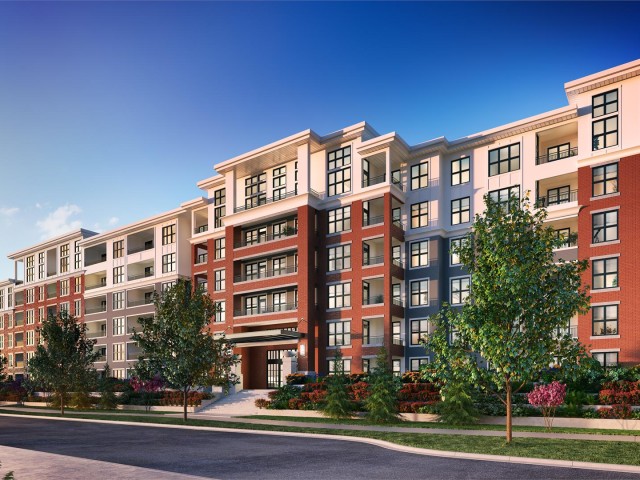
Welcome to Union Park by Polygon, one of Willoughby’s most sought-after communities. This 6th-floor home offers a peaceful courtyard-facing outlook, impressive 12 ft ceilings and oversized windows that fill the space with natural light. The open-concept layout features a stylish kitchen with stainless steel appliances, sleek flat-panel cabinetry and soft-close details. Laminate flooring flows through the main living areas, with plush carpet in the bedrooms. Enjoy access to an 85,000 sq.ft. private park and the 12,000 sq.ft. Union Club with resort-style amenities. Includes 1 parking stall and a fantastic location close to shopping, schools, parks, transit and everything Willoughby has to offer.
Broker: RE/MAX Treeland Realty
MLS®#: R3158875
Property details
Parking:
Yes
Parking type:
Detached Garage
Property type:
Condo Apt
Heating type:
Baseboard,
Style:
Apartment/Condo
Ensuite laundry:
No
MLS Size:
898 sqft
Listed on:
Aug 26, 2026
Show all details
Rooms
NameSizeFeatures
Kitchen
9.50 x 11.42 ft
Dining Room
6.67 x 11.42 ft
Living Room
14.33 x 11.42 ft
Show all
Instant estimate:
orto view instant estimate
$3,646
lower than listed price
i
High
$619,463
Mid
$595,354
Low
$573,232
Have a home? See what it's worth with an instant estimate

Use our AI-assisted tool to get an instant estimate of your home's value, up-to-date neighbourhood sales data, and tips on how to sell for more.

Included in Maintenance Fees

Water
Union Park

Union Park

8150 207 St

For sale 17
|
For rent 1
C418 - 8150 207 Street
1/33
$599,000
7 days
C418 - 8150 207 Street
2BD
2BA
1 Parking
858 sqft
Maint. Fee $463
MLS#: R3157110
Oakwyn Realty Ltd.
7 days
A205 - 8150 207 Street
1/35
$588,000
22 days
A205 - 8150 207 Street
2BD
2BA
1 Parking
924 sqft
Maint. Fee $493
MLS#: R3152174
Sutton Group - 1st West Realty
22 days
C620 - 8150 207 Street
1/40
$598,000
25 days
C620 - 8150 207 Street
2BD
2BA
1 Parking
833 sqft
Maint. Fee $379
MLS#: R3151812
RE/MAX Treeland Realty
25 days
C504 - 8150 207 Street
1/40
$649,000
53 days
C504 - 8150 207 Street
2BD
2BA
2 Parking
960 sqft
Maint. Fee $511
MLS#: R3142506
Royal LePage - Wolstencroft

53 days

About C603 - 8150 207 Street

Located at C603 - 8150 207 Street, this Langley condo is available for sale. C603 - 8150 207 Street has an asking price of $599000, and has been on the market since August 2026. This 898 sqft condo has 2 beds and 2 bathrooms. C603 - 8150 207 Street resides in the Langley Willoughby-Willowbrook neighbourhood, and nearby areas include Walnut Grove, Douglas, Nicomekl and Fort Langley.

Some good places to grab a bite are Domino's, strEATS or Noodlebox. Venture a little further for a meal at one of Willoughby-Willowbrook neighbourhood's restaurants. If you love coffee, you're not too far from Mattu's Coffee & Tea located at 100C Willoughby Town Cen. Groceries can be found at Hakam's Your Independent GRCR which is only a 5 minute walk and you'll find Yorkson Family Dental a 3-minute walk as well. Love being outside? Look no further than Park and Yorkson Community Park, which are both only steps away.

For those residents of Union Park without a car, you can get around quite easily. The closest transit stop is a Bus Stop (Southbound 208 St @ 82 Ave) and is not far connecting you to Langley Township's public transit service. It also has route Maple Meadows Station/langley Centre nearby.

mls reciprocity

Disclaimer: This representation is based in whole or in part on data generated by the Chilliwack & District Real Estate Board, Fraser Valley Real Estate Board or Greater Vancouver REALTORS® which assumes no responsibility for its accuracy. MLS®, REALTOR® and the associated logos are trademarks of The Canadian Real Estate Association.